CHENN CHENN 品牌辦公空間
CHENN CHENN Brand Office
Haute Minimalism at Work: Translating Fashion Sartorial Precision into a Contemporary Brand Headquarters
高訂時裝語彙的空間轉譯:在黑白秩序與溫潤肌理之間,安放創作靈感
作為時尚服飾品牌 CHENN CHENN 的核心大本營,辦公空間不僅是日常行政與決策的場所,更是品牌美學、面料觸感與設計靈感的孵化器。FORSPACE STUDIO 跳脫傳統辦公室封閉單調的隔間思維,從品牌標誌性的極簡都會風格汲取靈感,將時裝設計中講究的「廓形結構、比例分割與肌理對比」轉譯為建築語言。全室以純白裸頂結構與淺色地坪奠定開闊明朗的基底,再以俐落的消光黑家具、鐵件框線與溫潤米色洞石紋理層層推進,構築出兼具藝廊靜謐感與現代企業效率的時尚辦公總部。
一、弧線石紋形象牆與序列隔屏:宛如步入時裝秀場的迎賓序曲
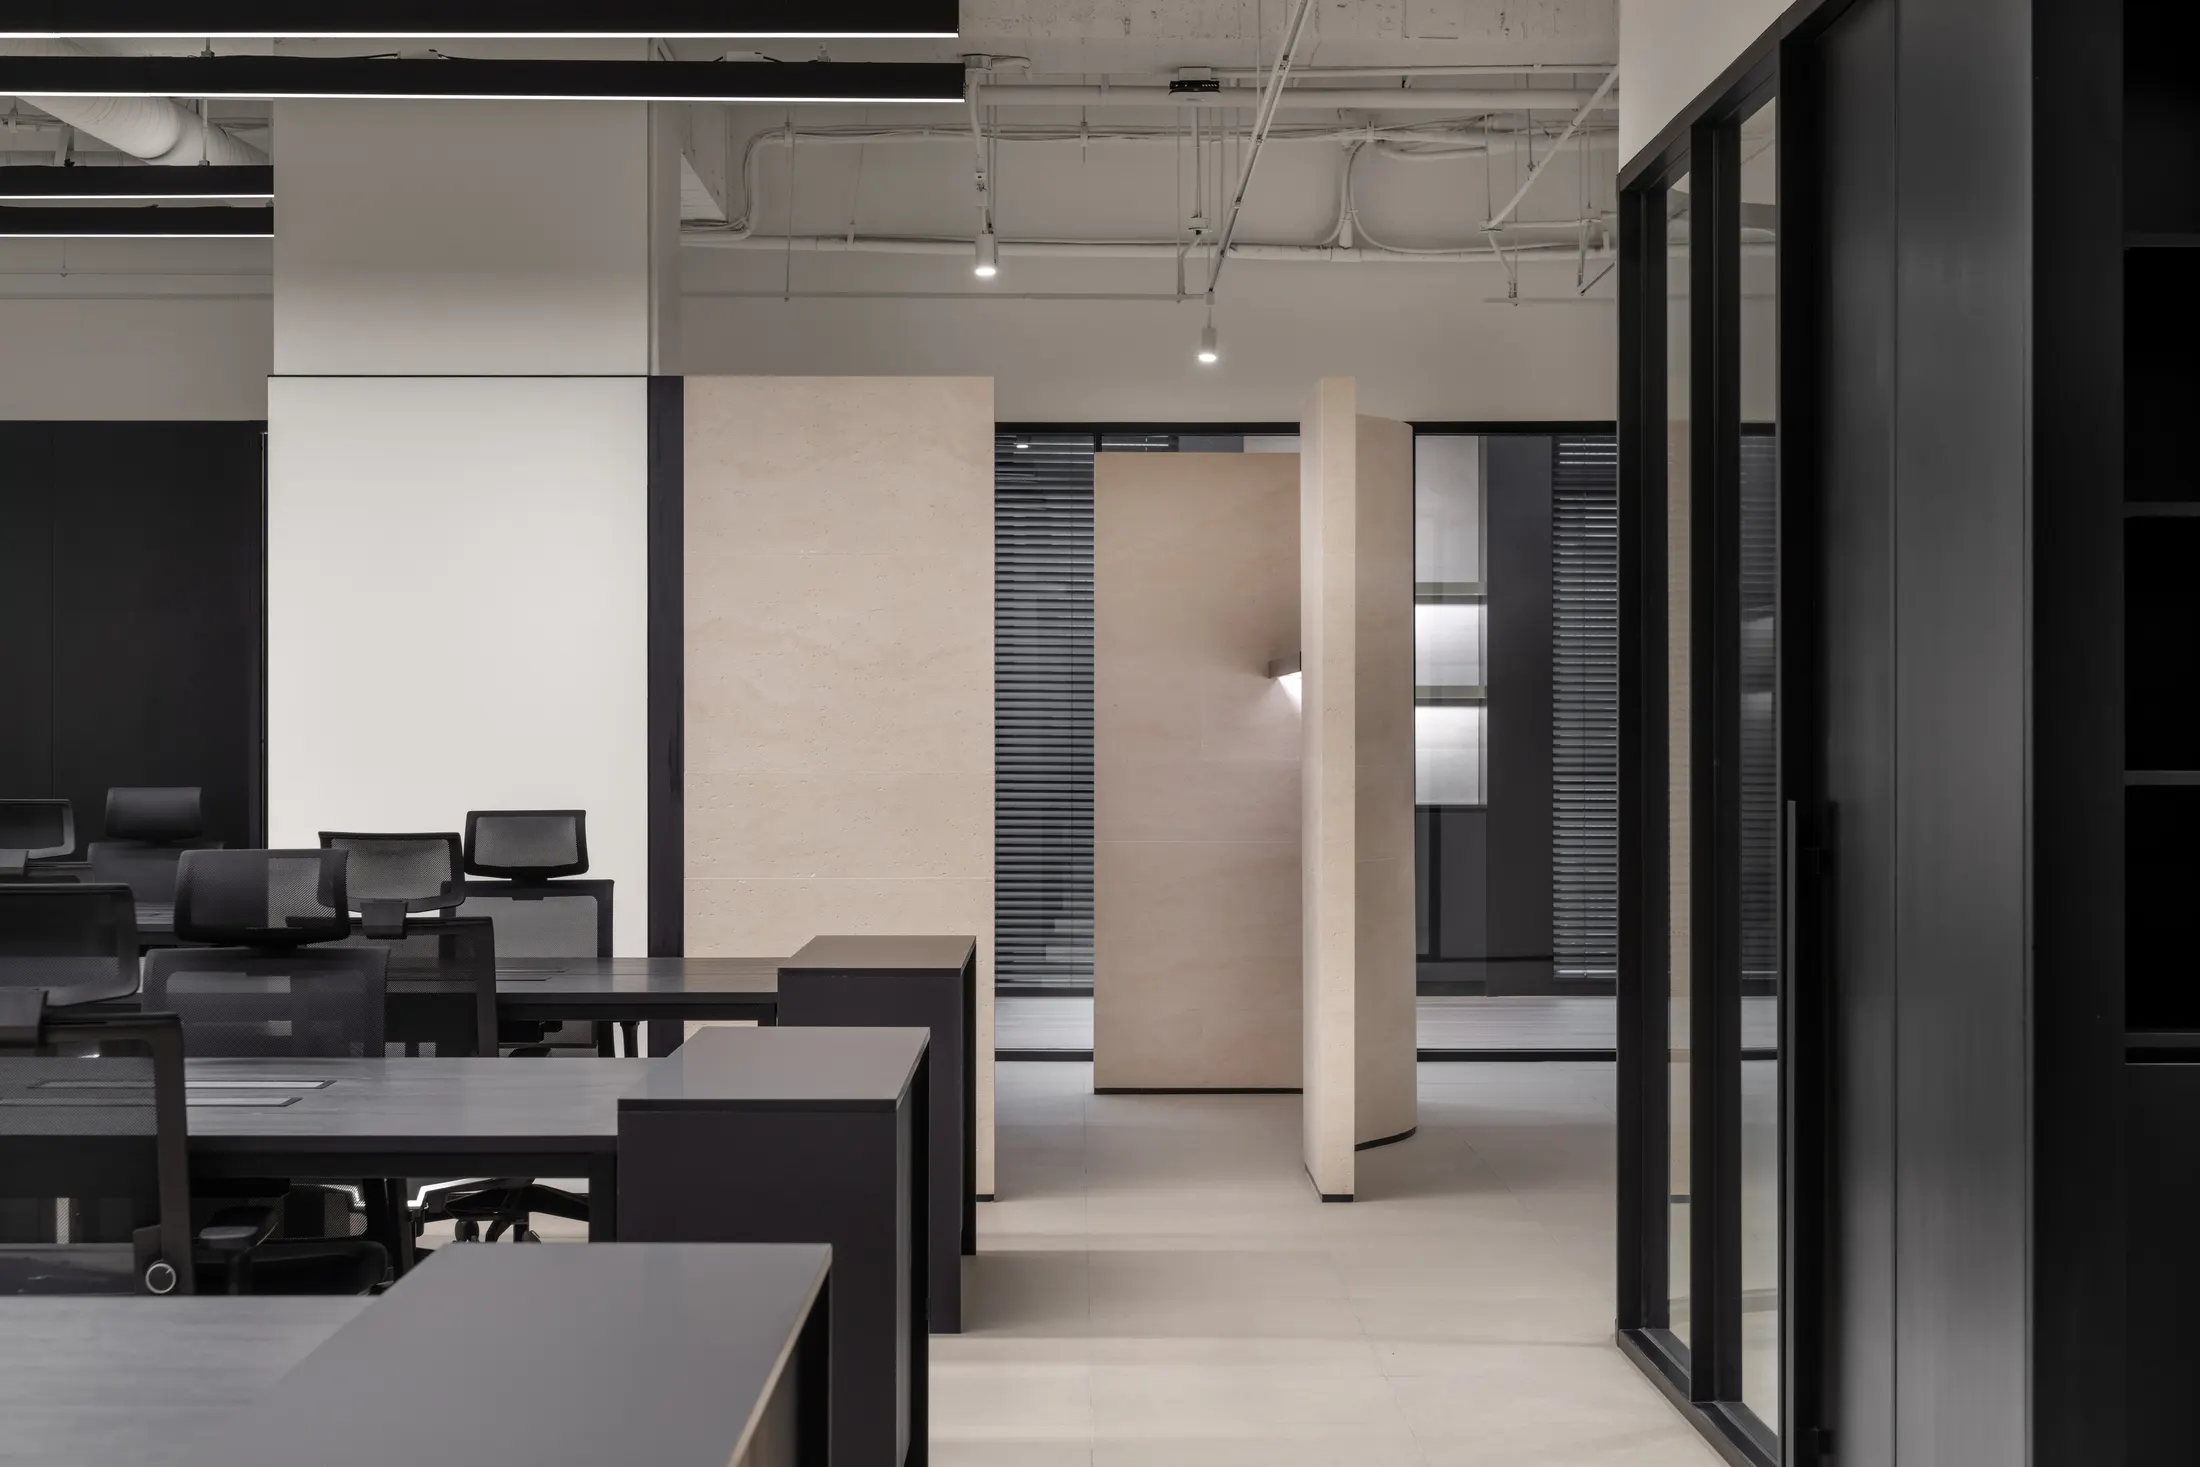
踏入玄關,第一眼即被右側一道流暢的 S 型米色石紋弧面形象牆所吸引——細膩的自然孔洞肌理在頂部重點光源洗禮下散發溫潤光澤,牆面嵌以極簡消光黑立體字「CHENN CHENN」;左側則以黑色細框弧形玻璃構築精品櫥窗般的展示端景,內部佇立著白色立體剪裁服裝人台(Dress Form),一眼揭示品牌的時裝靈魂。由玄關邁向核心辦公區的過渡地帶,設計團隊未採用生硬的實牆阻斷視線,而是以三道錯落排布的米色石紋獨立隔屏與嵌有暖光燈帶的弧面層板引導動線,在虛實掩映間創造出如當代藝廊般的迴游景深。
二、開放辦公矩陣 × 中島協作長桌 × MATERIAL STUDIO:為服裝創作量身打造的流暢動線
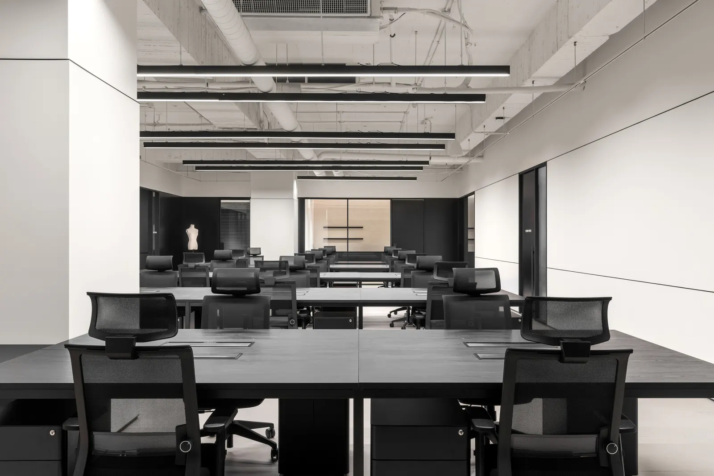
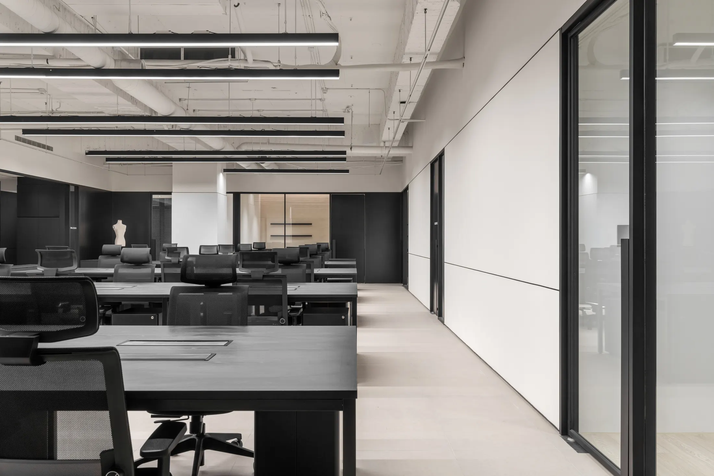
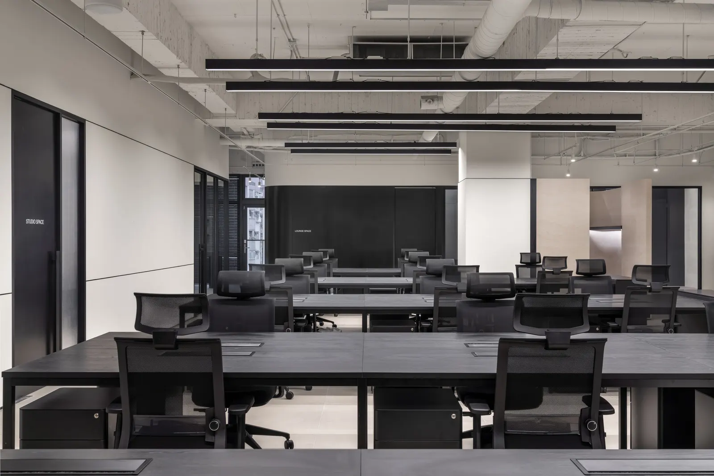
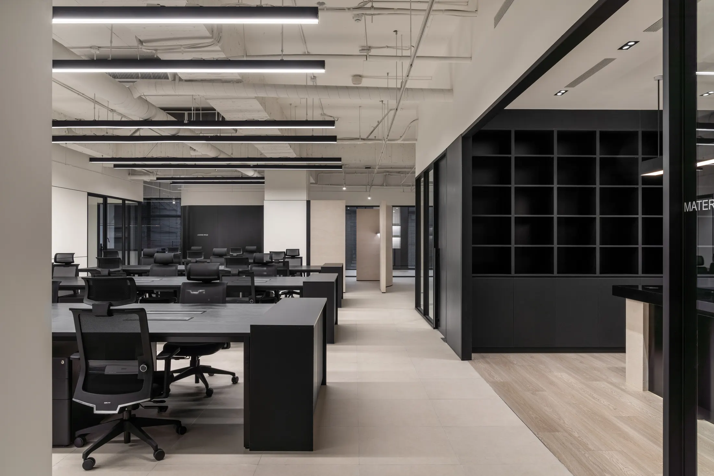
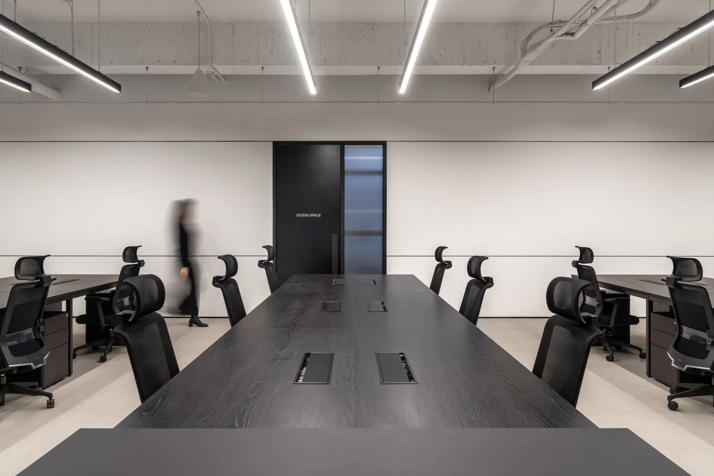
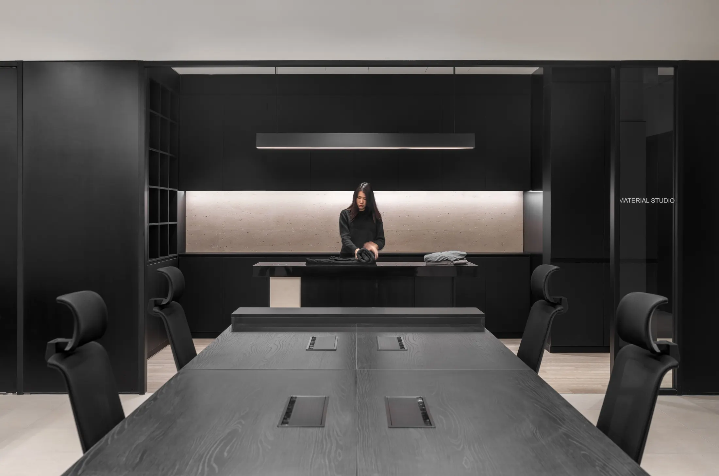
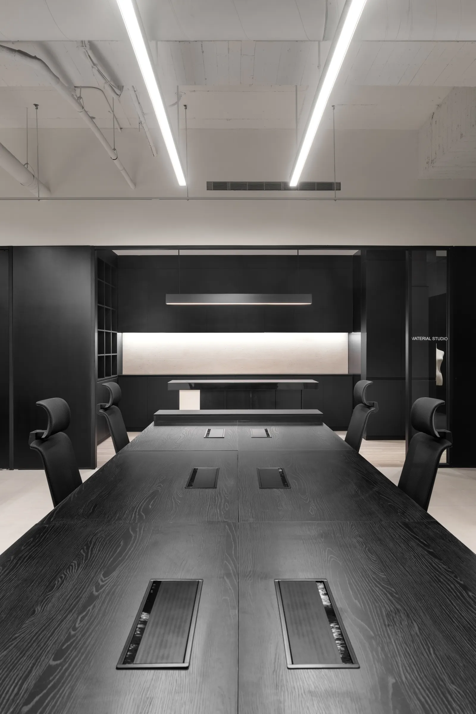
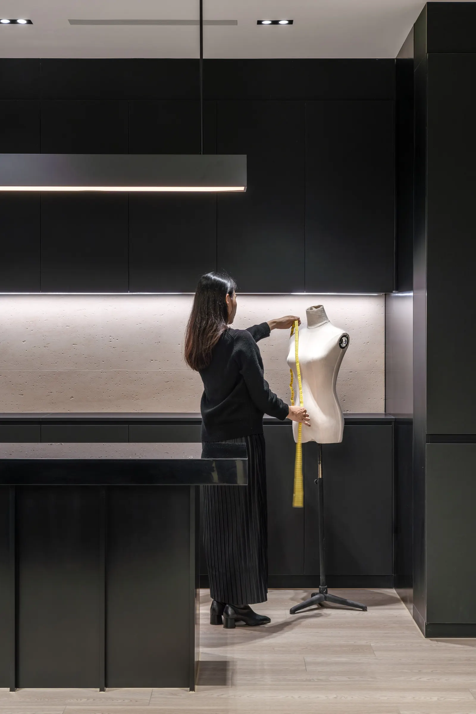
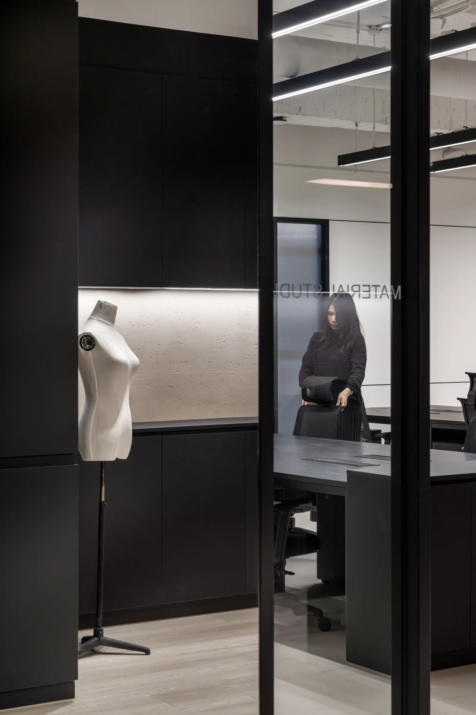
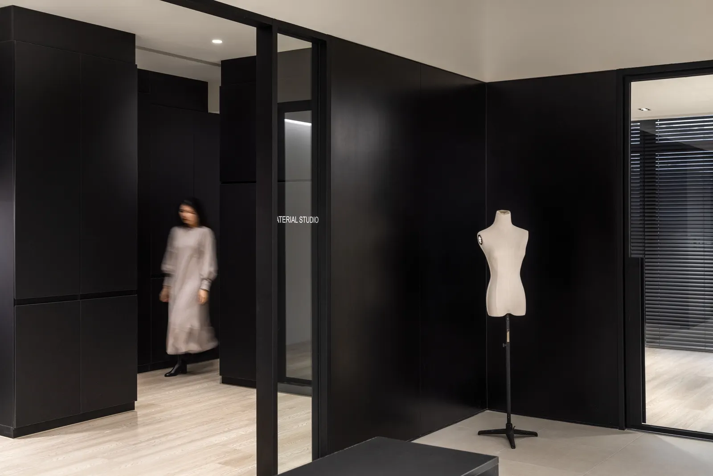
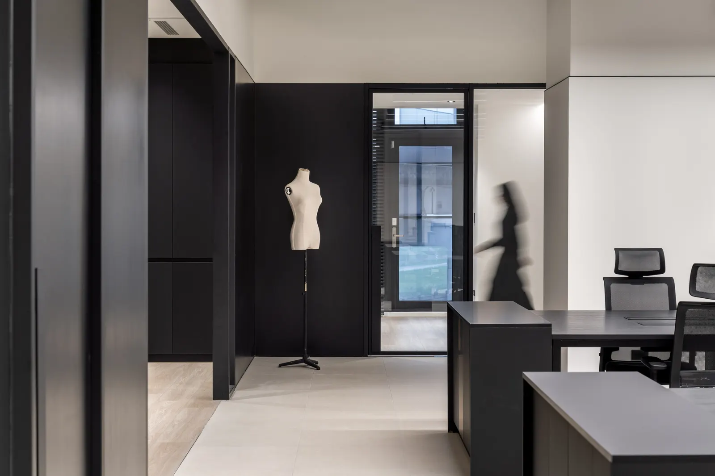
核心工作區展現了高度理性的幾何秩序:成排深黑木紋工作長桌與黑色人體工學網椅呈嚴謹的陣列分布,上方純白裸頂天花懸吊多道平行黑色線性燈具,與白牆上的黑色水平分割線條相互呼應,形塑俐落而專注的工作節奏。沿著中央主廊道,地面由霧面柔光大板磚自然轉換為溫潤淺木地板,串聯起專為跨部門腦力激盪設計的「深黑木紋中島協作長桌」與後方黑框清玻璃圍塑的「MATERIAL STUDIO 面料打樣工坊」。在 MATERIAL STUDIO 內,頂天立地的消光黑方格開放收納牆與水平內凹的米色石紋暖光壁龕,為繁複的布料色卡、五金輔料與樣衣提供井然有序的歸屬;設計師可於黑色中島檯面上攤開布匹比對色澤,或手持布尺在白色人台上進行立體剪裁與版型微調。透明的黑框玻璃隔間讓打樣工坊、中島協作長桌與一旁的 STUDIO SPACE(棚拍與視覺創作空間)保持視線貫通,使企劃、設計、打樣到影像產出的每一個環節皆能緊密連動。
三、決策會議室與 LOUNGE SPACE 休憩吧台:剛柔並濟的光影與材質對話
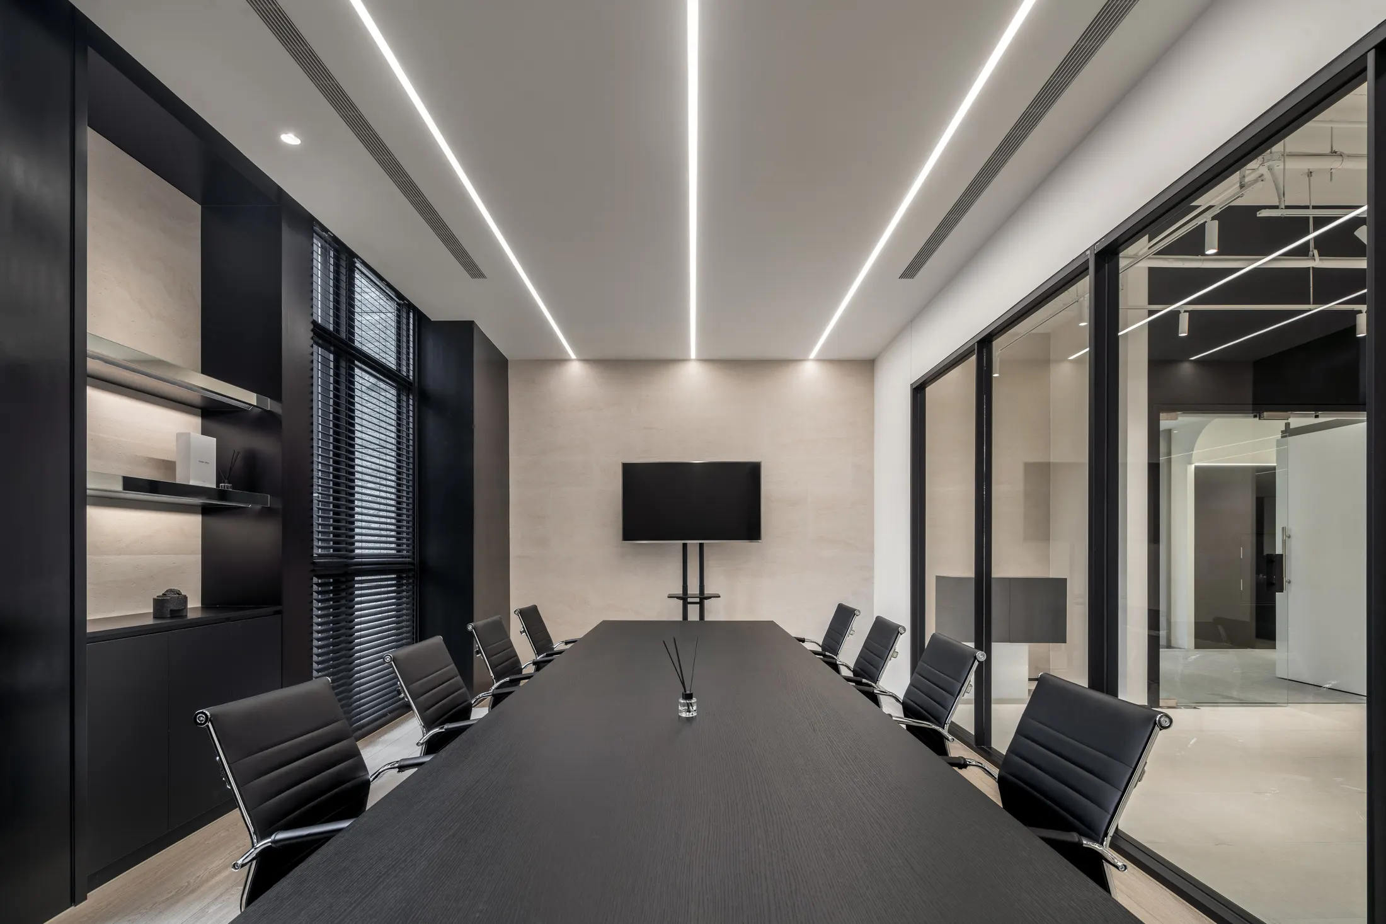
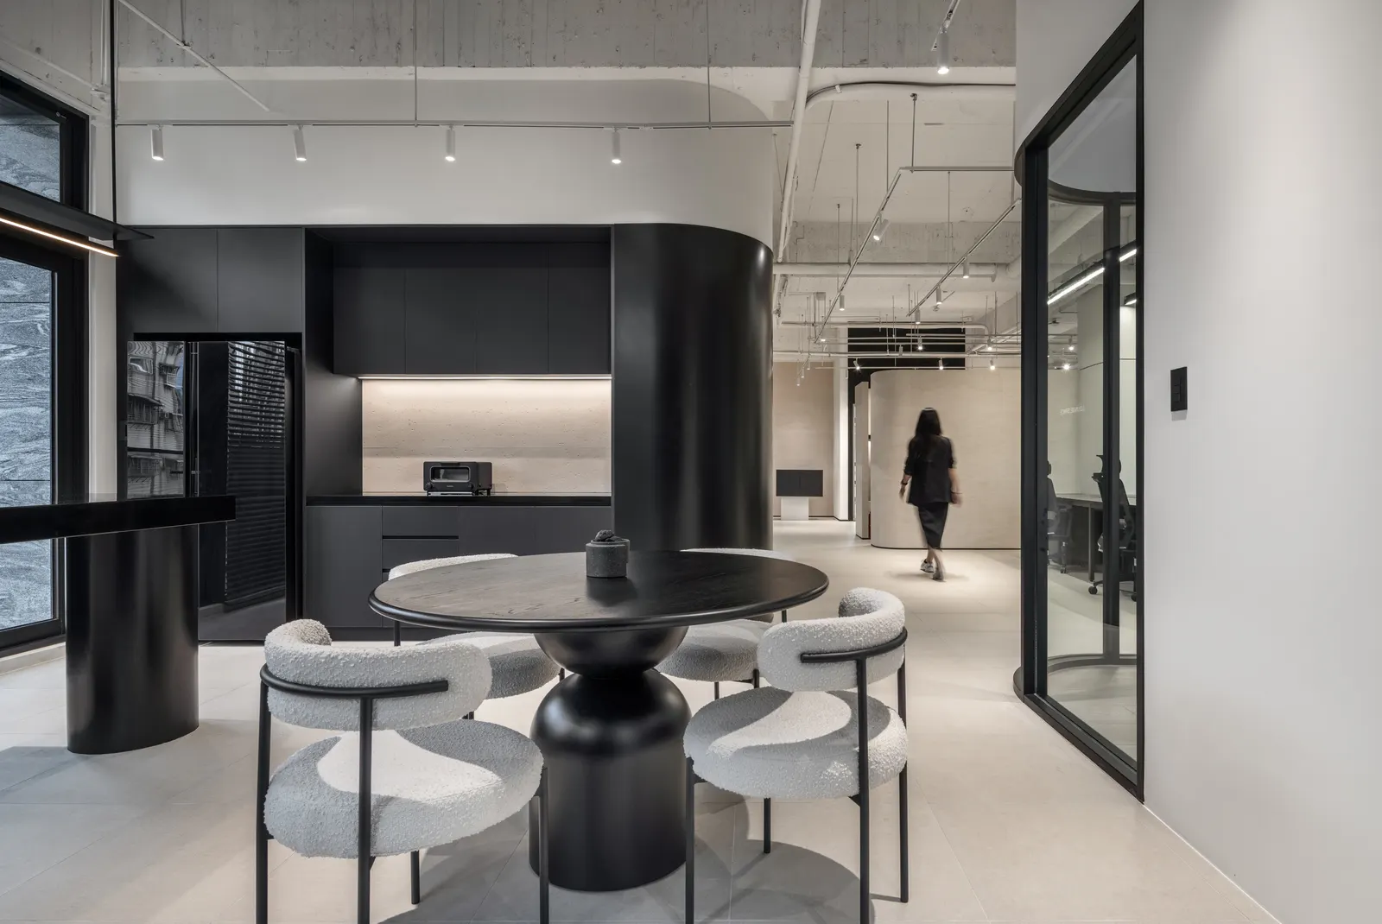
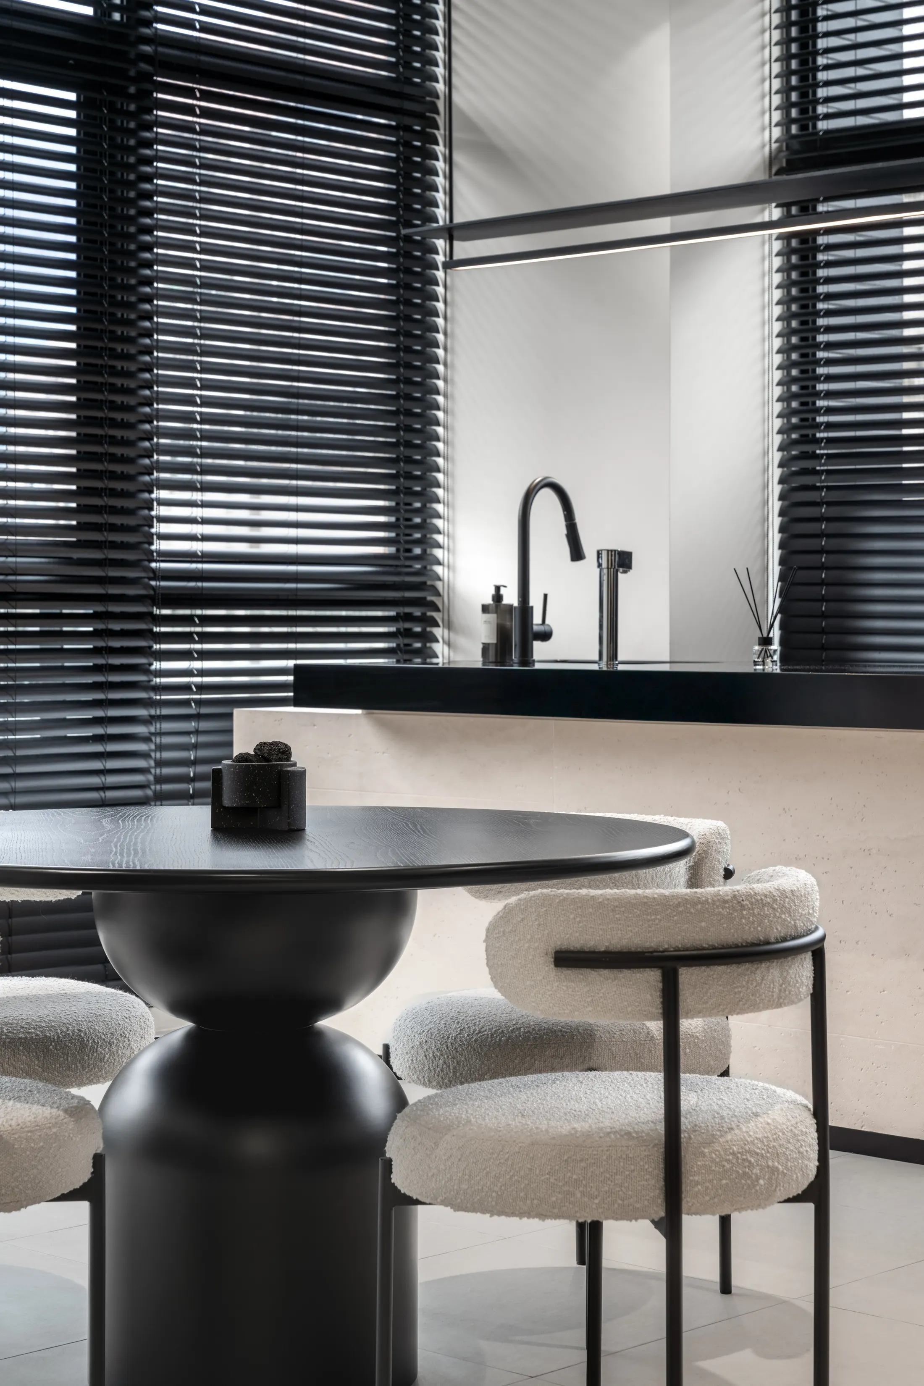
在理性工作區之外,空間亦細膩照顧了正式決策與日常放鬆的感官平衡。獨立決策會議室以深黑木紋長桌搭配八張黑色經典橫紋皮革會議椅,天花嵌入三道平行線性光帶延伸視覺縱深,左側黑色訂製展示櫃內嵌柔和暖光,與黑色橫向百葉窗篩落的線性日光交織出沉穩內斂的氣場。而位於動線另一端的 LOUNGE SPACE 休憩交流區,則透過流線型黑色弧牆、雙球體雕塑底座黑圓桌與白色羊羔絨(Bouclé)弧形單椅,注入柔和親近的生活溫度;後方米色石紋底座結合黑色厚板吧台與消光黑弧形水龍頭,在百葉窗光影的律動下,為團隊提供一處能隨時切換思緒、自在交流靈感的靜謐角落。
Haute Minimalism at Work: Translating Sartorial Precision into Spatial Order
As the creative headquarters for contemporary womenswear brand CHENN CHENN, the workspace serves not merely as an administrative office, but as an incubator for brand identity, textile curation, and garment craftsmanship. Moving beyond conventional compartmentalized office layouts, FORSPACE STUDIO drew inspiration from the brand’s signature minimalist aesthetic—translating sartorial principles of silhouette, proportion, and tactile contrast into architectural form. Anchored by an airy white open-plenum ceiling and neutral flooring, the interior unfolds through a disciplined interplay of matte-black volumes, slim metal framing, and warm beige travertine textures, striking an effortless balance between gallery-like serenity and corporate efficiency.
1. Sculptural Stone Identity Wall & Layered Screens: A Runway-Inspired Arrival
Upon arrival, visitors are greeted by a sweeping S-curved feature wall clad in beige travertine-textured slabs. Grazing spotlights accentuate its organic veining, setting off the understated matte-black dimensional lettering of 'CHENN CHENN.' Opposite the curved wall, a radiused black-framed glass vitrine showcases a white tailor’s dress form—immediately establishing the headquarters' fashion atelier DNA. Rather than sealing off the workspace with opaque walls, the transition from foyer to office is choreographed by three staggered freestanding stone-textured screens and a curved niche illuminated by warm cove lighting, creating a sense of architectural depth and gallery-like discovery.
2. Open Workstation Matrix × Communal Table × Material Studio: Tailored for Creative Workflow
The core open-plan office embodies geometric clarity and visual rhythm. Parallel rows of charcoal-black workstations and ergonomic mesh chairs align beneath suspended black linear LED pendants, echoing the crisp horizontal reveal lines recessed into the white perimeter walls. Along the central circulation spine, matte large-format floor tiles transition seamlessly into warm light-oak planks, linking a long dark-wood communal collaboration table with the glass-enclosed MATERIAL STUDIO. Purpose-built for tactile garment development, the Material Studio pairs a floor-to-ceiling matte-black cubby grid with a monolithic black work island and a warm-lit beige stone backsplash niche. Here, designers curate fabric swatches, drape textiles, and refine garment silhouettes on white dress forms. Framed in slim black steel and clear glass, the studio maintains uninterrupted visual connectivity with the central communal table and the adjacent STUDIO SPACE—enabling seamless synergy from merchandising and pattern making to visual production.
3. Executive Boardroom & Lounge Space: A Dialogue of Shadow, Texture, and Softness
Complementing the high-efficiency work zones are spaces crafted for focused decision-making and informal recharge. The executive conference room features a long dark-grained boardroom table flanked by ribbed black leather chairs beneath three recessed linear ceiling light strips, while warm-lit black display shelving and black Venetian blinds lend a composed, authoritative atmosphere. At the opposite end of the floor plan, the LOUNGE SPACE softens the monochromatic palette through organic curves and tactile fabrics: a sculptural stacked-sphere black pedestal table is surrounded by white bouclé armchairs beside a curved matte-black wall and a travertine-and-black pantry bar. Bathed in rhythmic linear shadows cast through horizontal blinds, the lounge offers a tranquil retreat for casual conversation and creative renewal.