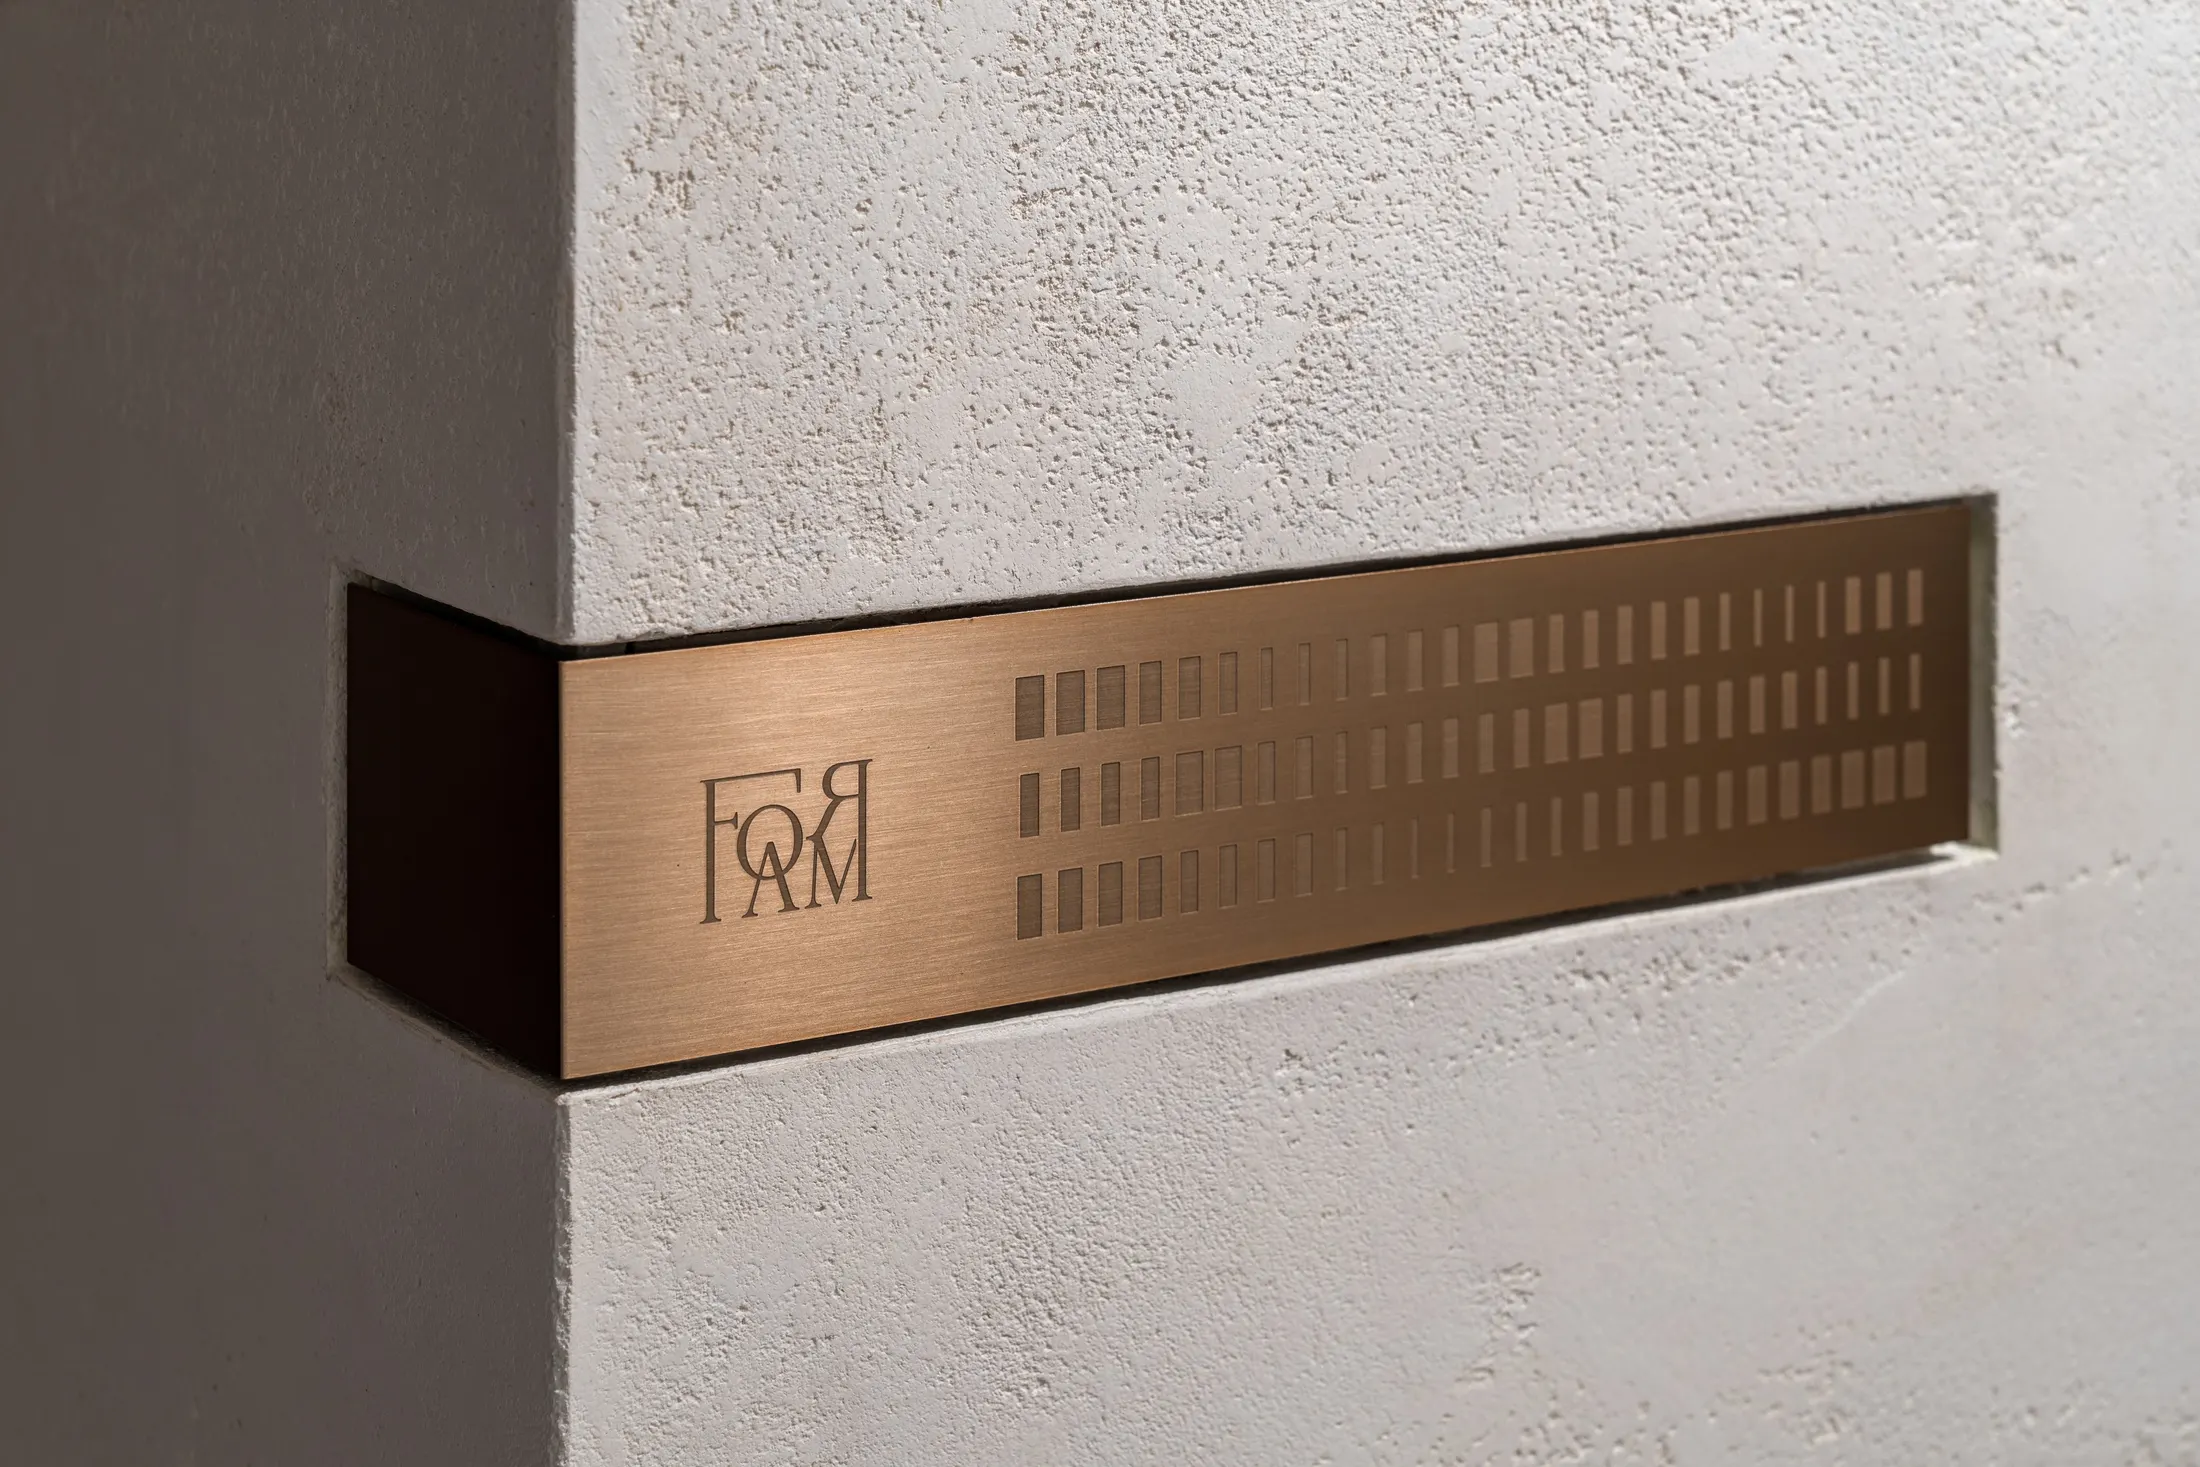
馥安杏萃 FORAM
FORAM Aesthetic Health
Purity as an Understated Beauty of Depth — A Five-Sense Sanctuary Inspired by Riverbank & Life-Giving Water
純粹,是一種低調的底蘊之美
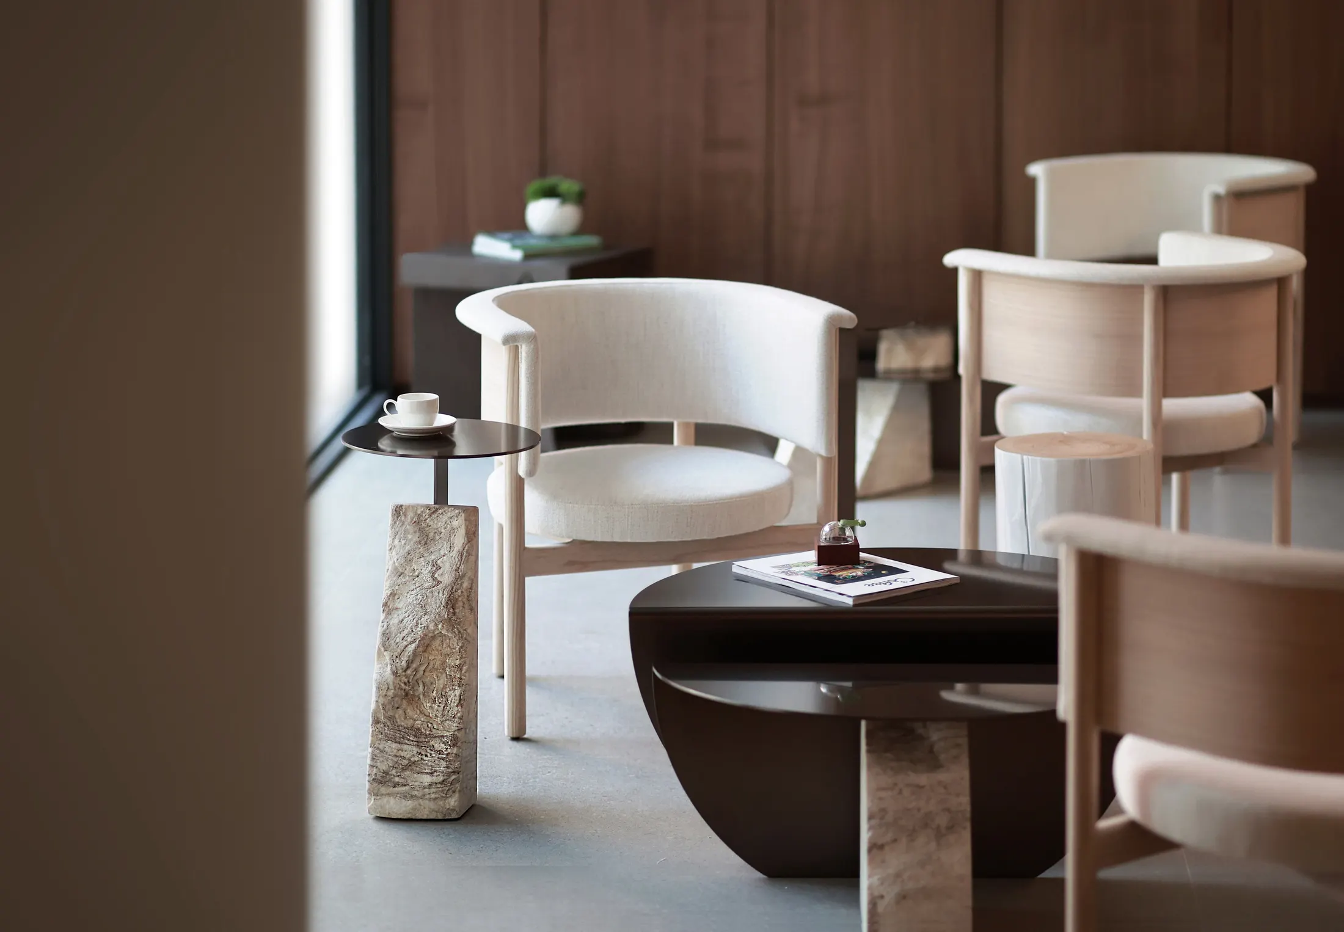
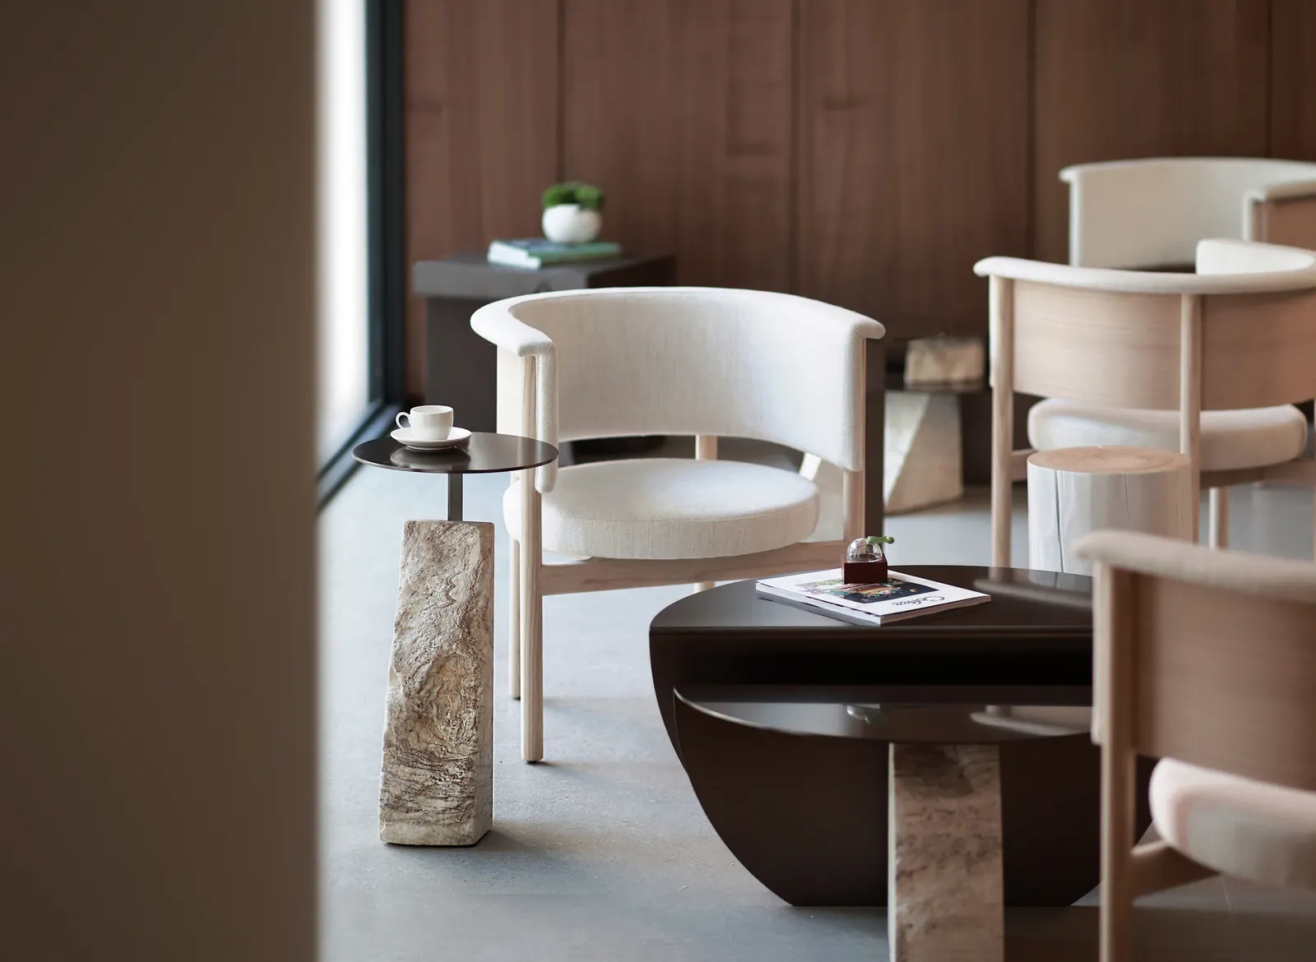
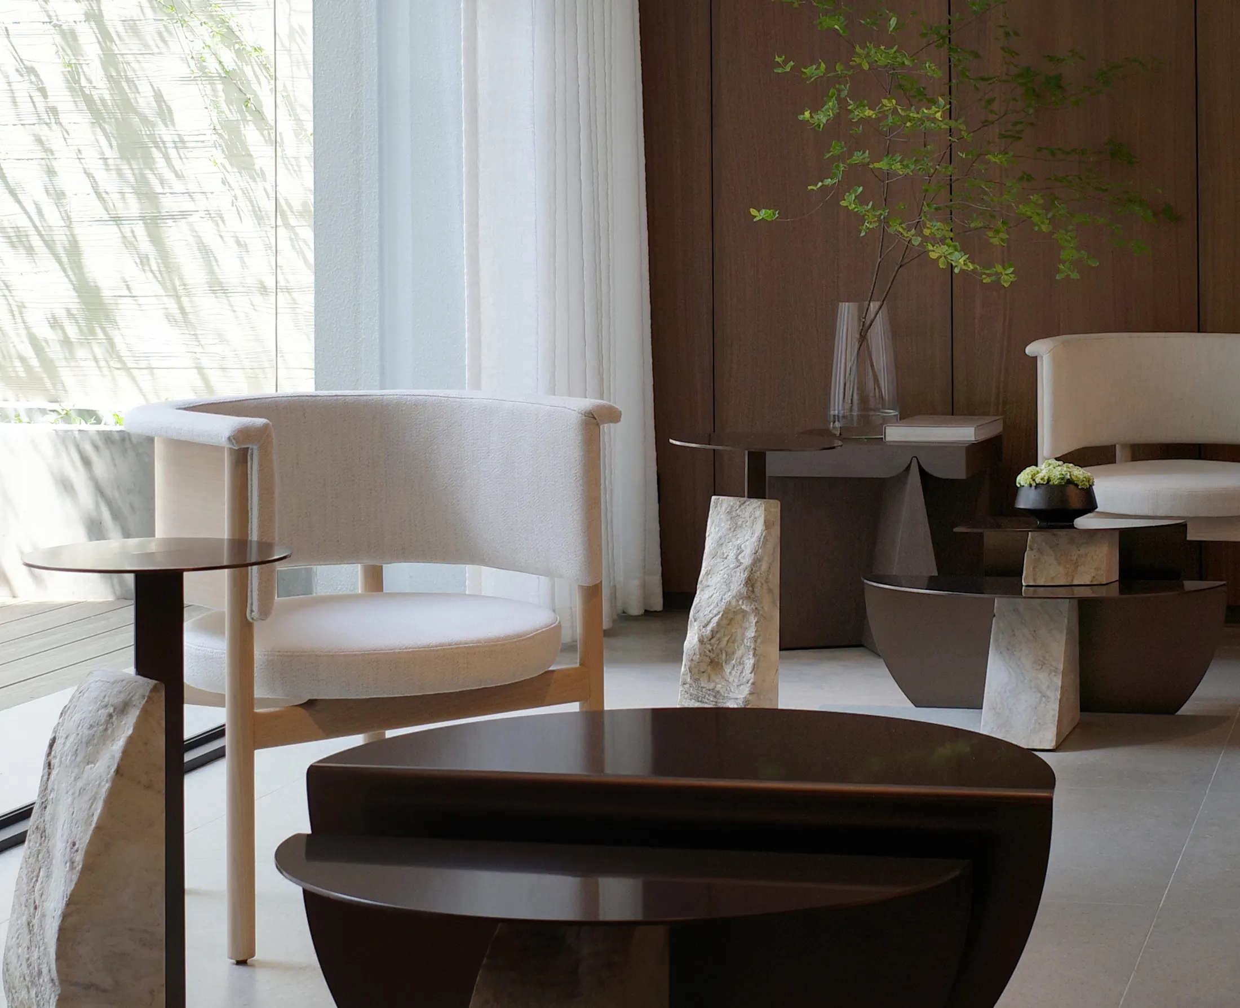
美的體現,源於五感由內而外的真實感受;真正的美學設計,則是將環境、建築與人的心境溫柔地串連在一起。在「馥安杏萃 FORAM」的空間創作中,設計團隊跳脫傳統醫療場域冰冷、制式的機能框架,以「川堤與水孕育生命」作為核心空間敘事——讓堅實的大地石材成為守護心靈的「川堤」,讓流轉的光影與溫潤材質化作滋養生機的「活水」,為每一位到訪者構築一處得以卸下城市喧囂、回歸內在平靜的五感療癒之境。
一、隱蔽板岩步道:洗滌塵囂的過渡儀式
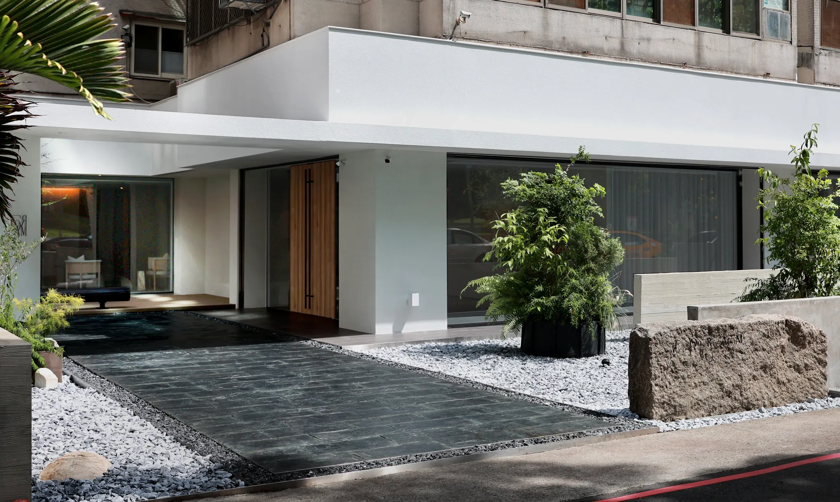
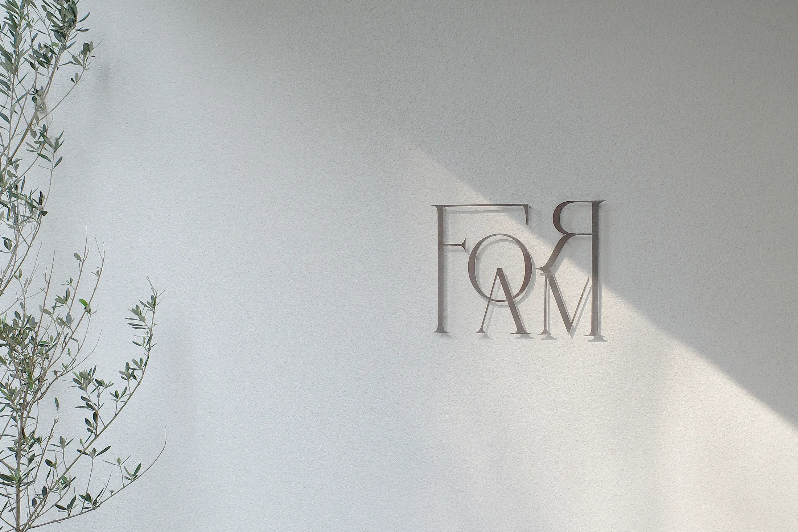
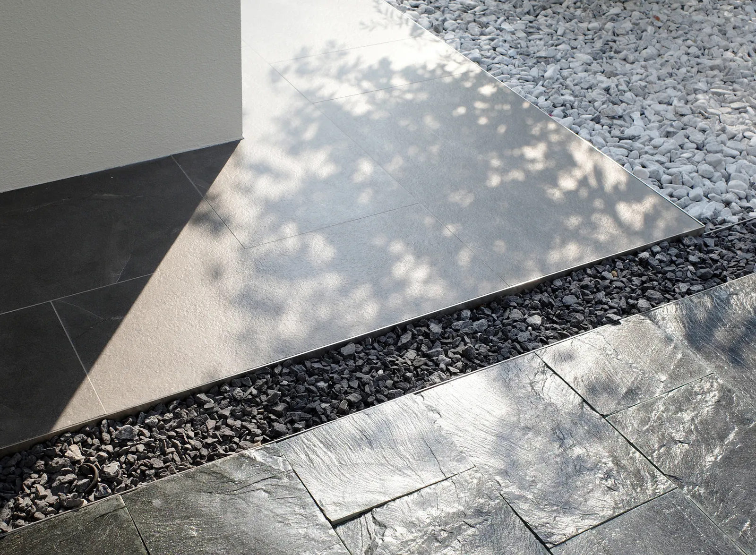
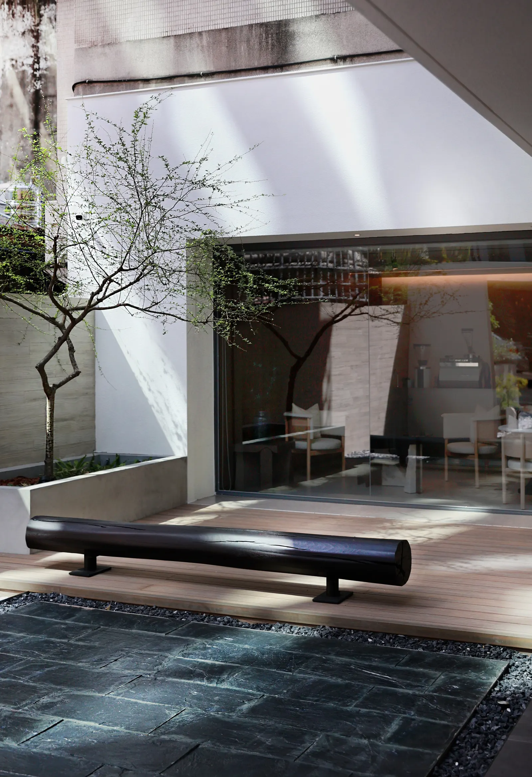
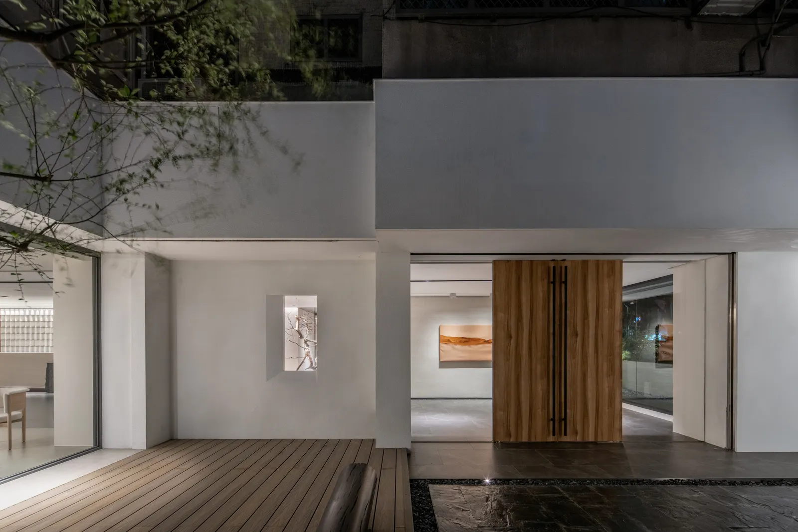
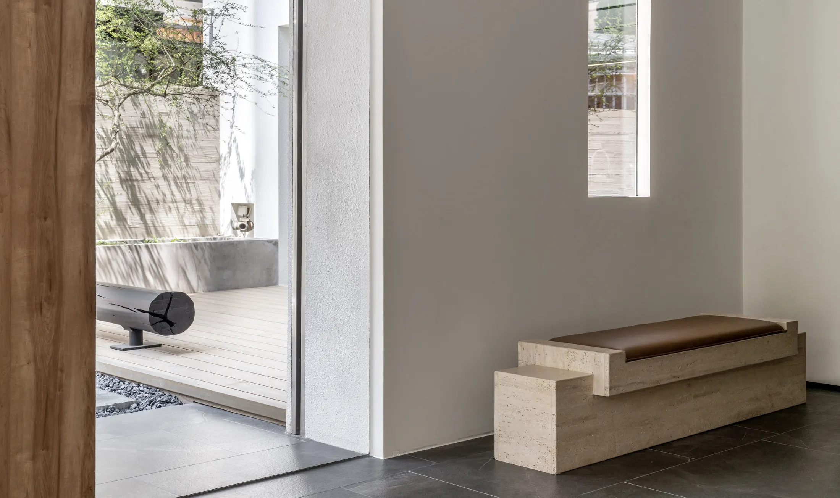
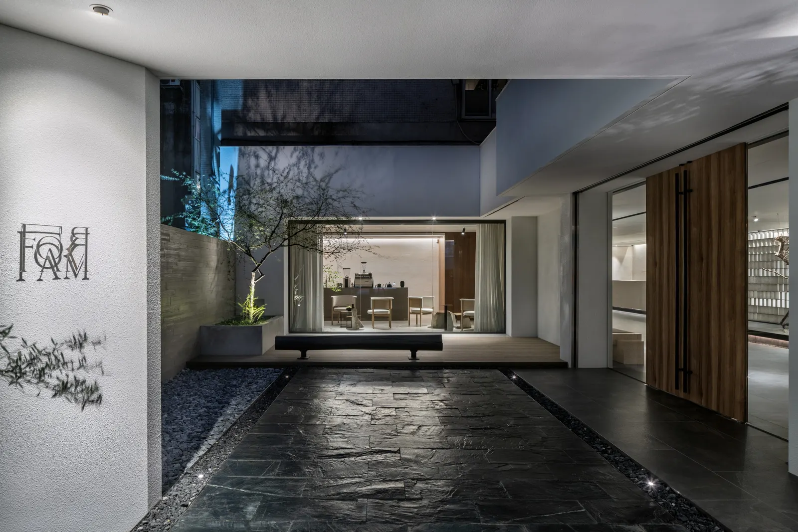
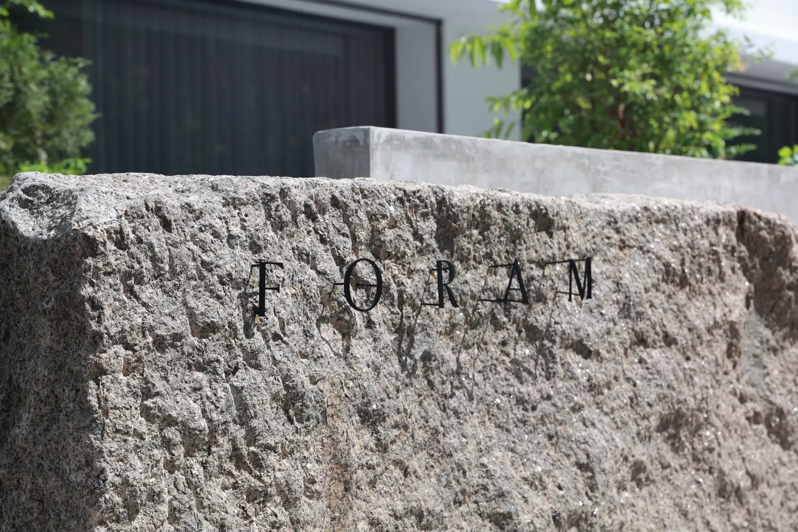
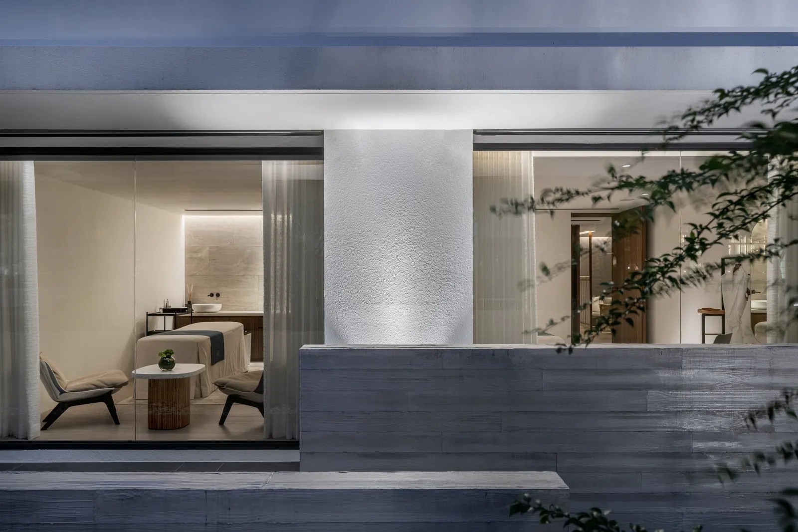
從踏入前庭的那一刻起,空間便展開了一場緩慢而純粹的心境轉換。純白水平的建築量體靜立於自然景石與碎石庭園之間,指引訪客步入隱蔽幽靜的黑色板岩步道。深色板岩的沉穩肌理、灰礫石的留白層次,以及穿過樹梢灑落白牆的自然光影,在踏入室內之前便先一步過濾了外界的紛擾,將感官輕柔地調頻至靜謐的節奏。
二、6 米原石接待櫃檯 × 600 片波光木方主牆:川堤與水波的磅礴對話
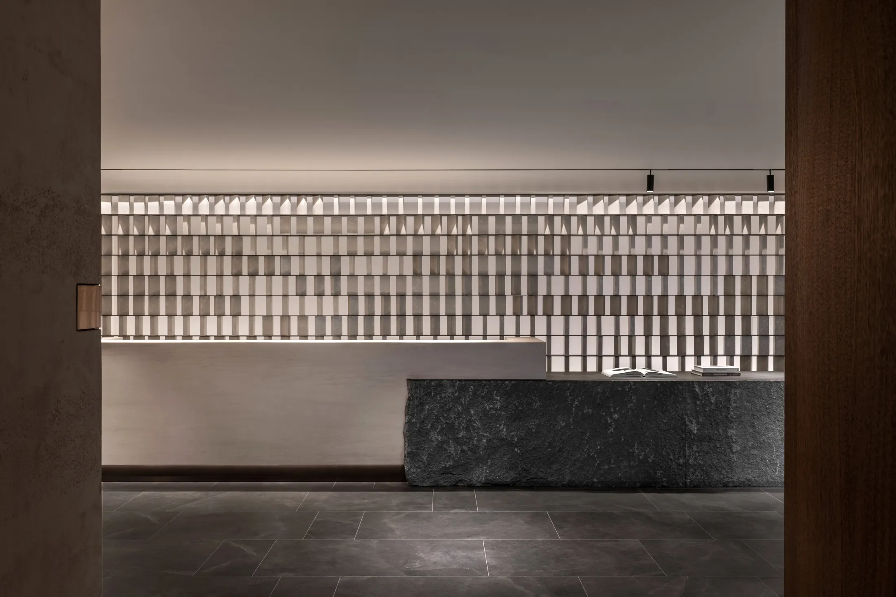
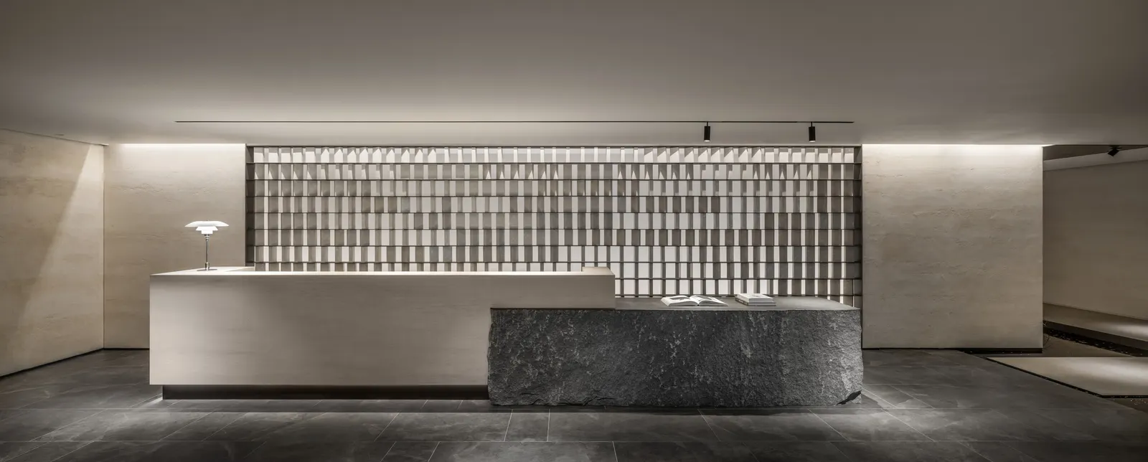
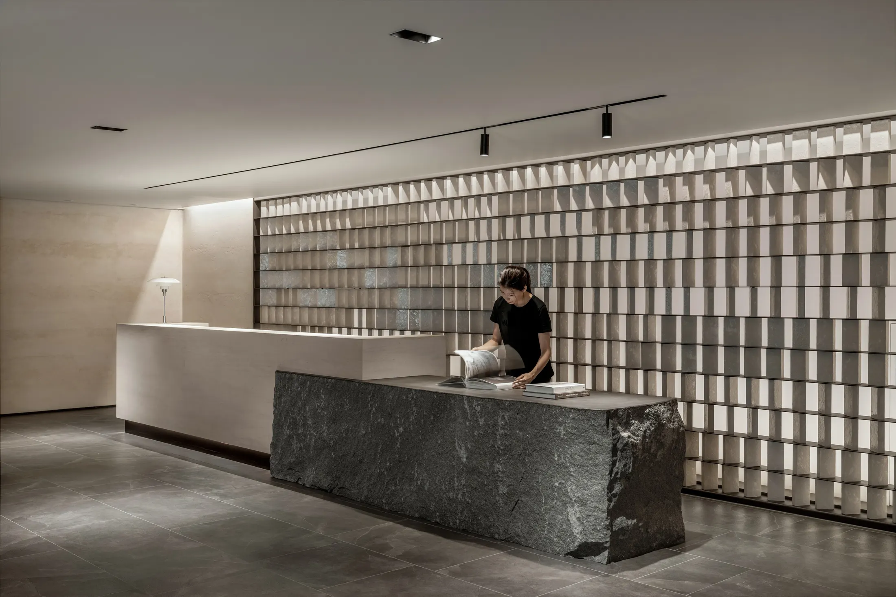
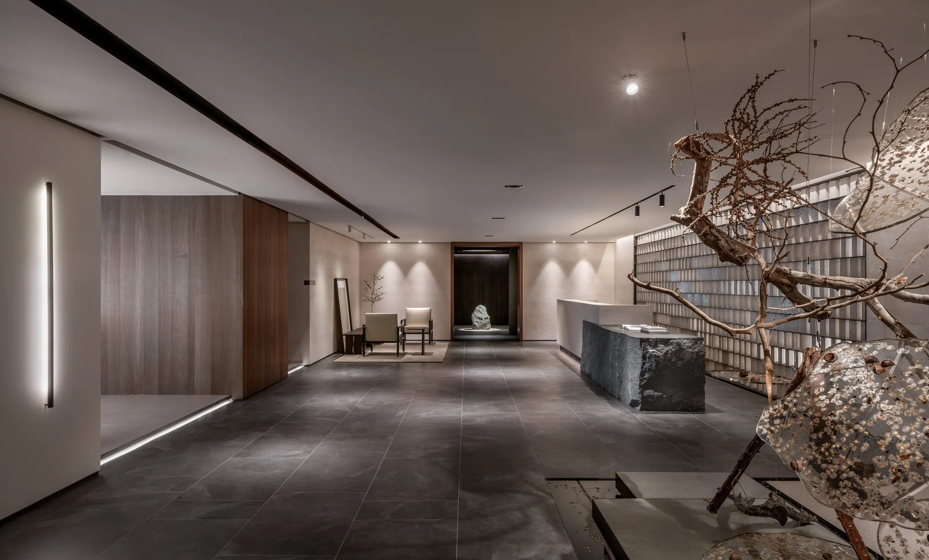
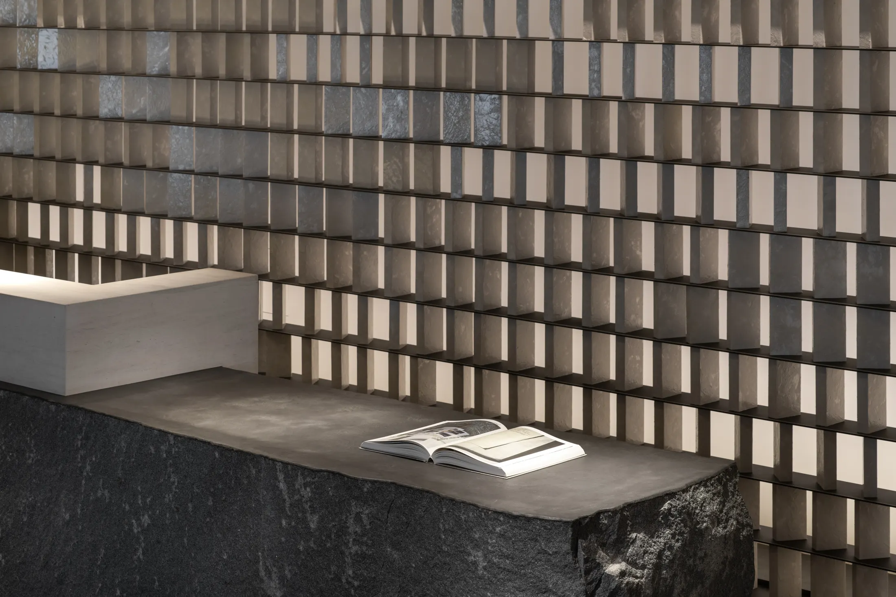
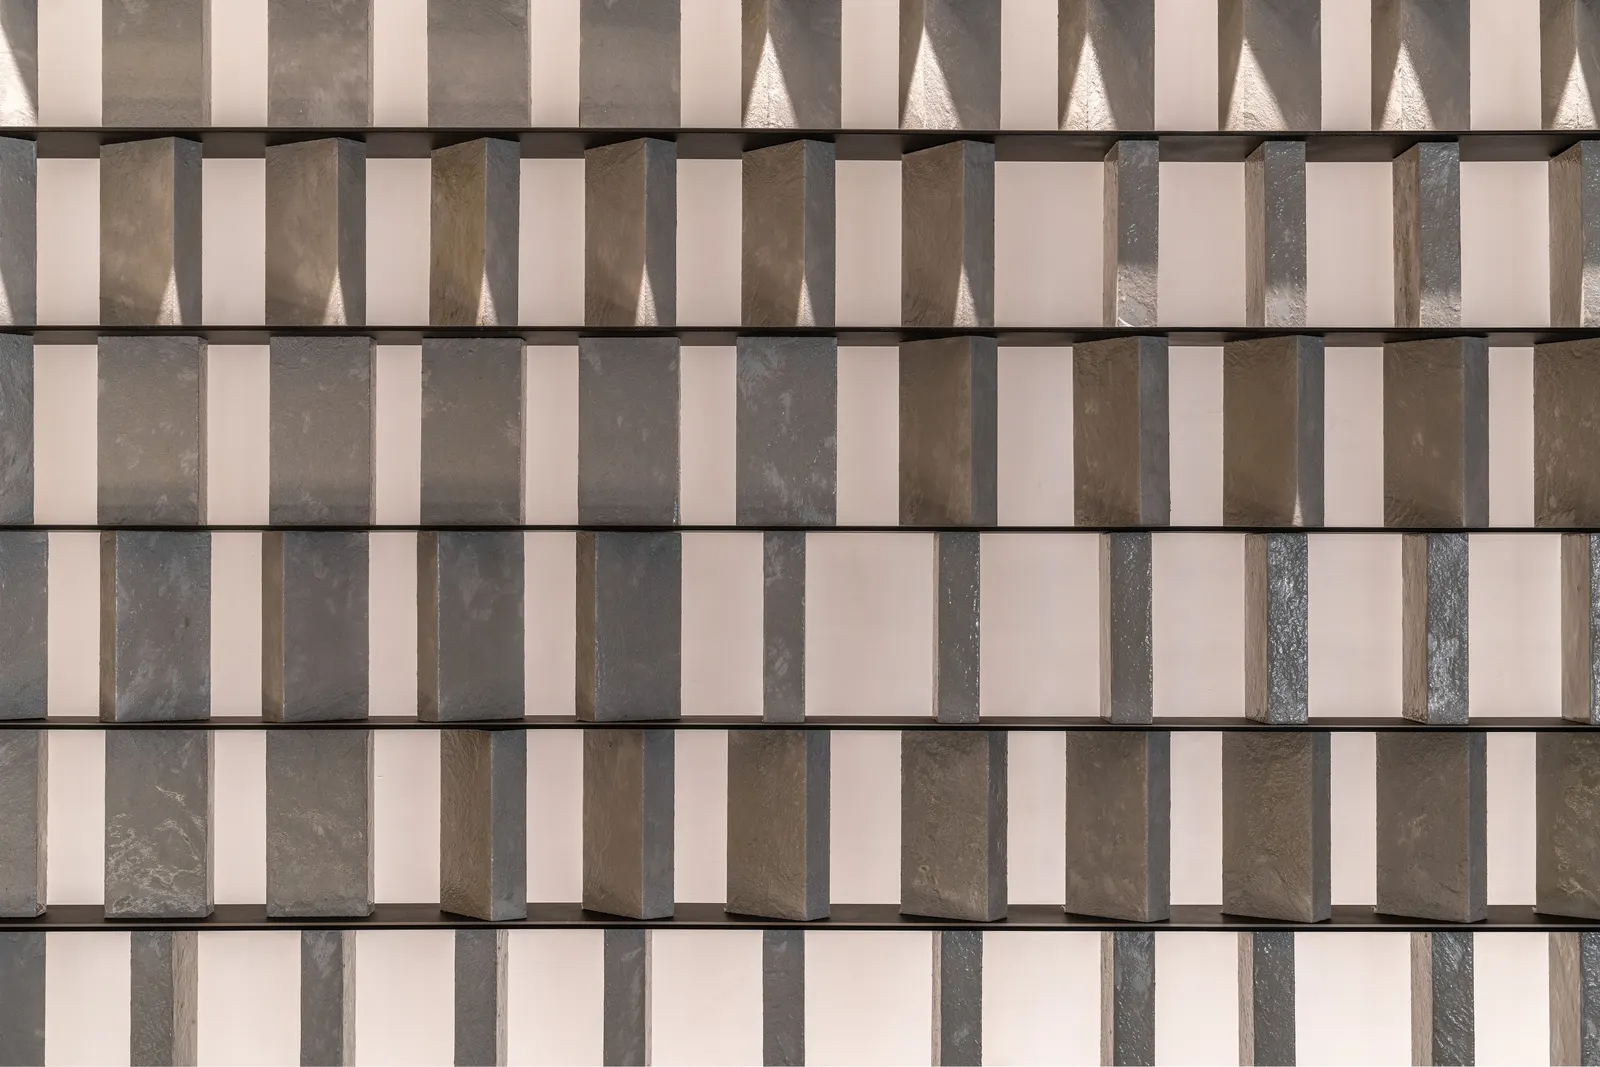
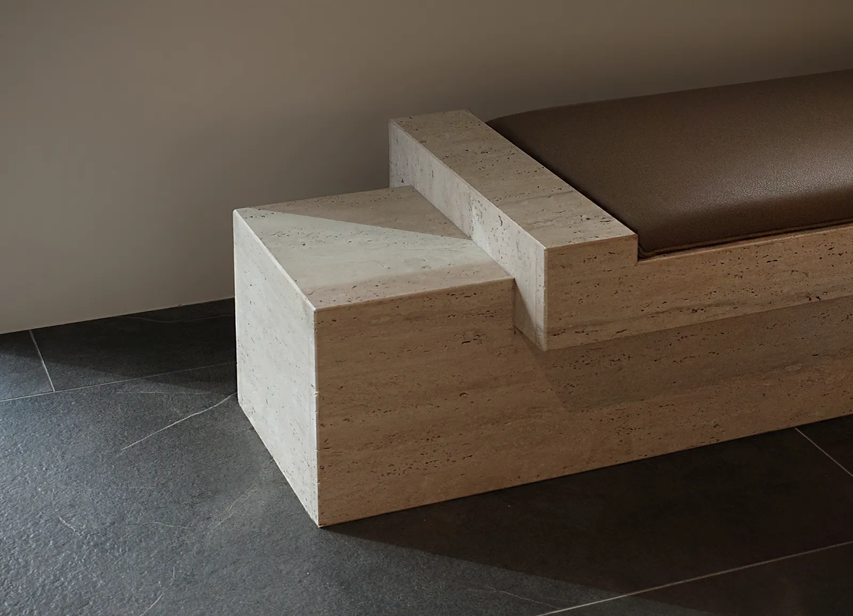
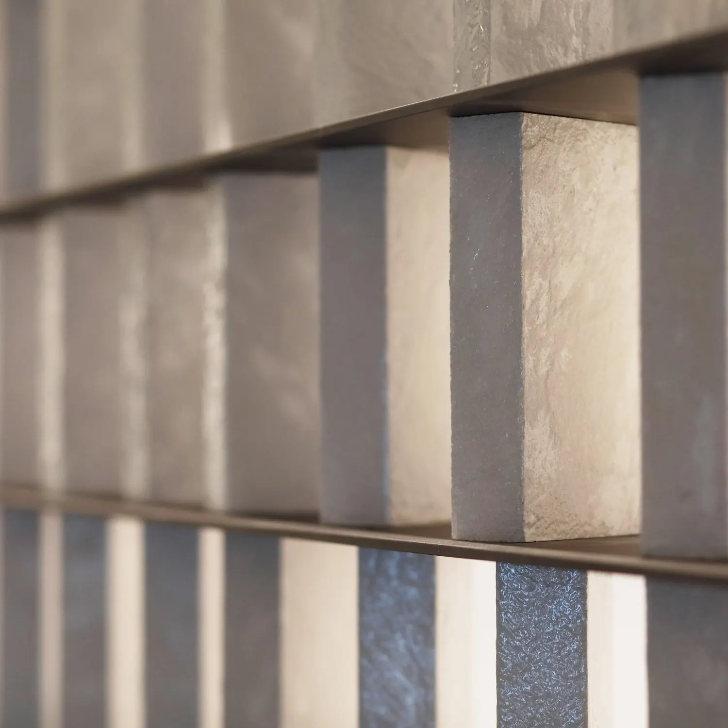
步入挑高迎賓大廳,視覺重心由兩座極具雕塑張力的量體共同定義。屹立於前方的 6 米巨型天然原石接待櫃檯,保留了原石粗獷鑿面與渾厚天然石皮,如「川堤」般展現安定而深邃的力量;與之輝映的,是後方寬達 7.5 米、高 2.4 米的波光木方主牆——由 600 片實木方塊歷經手工逐一塗覆銀粉樹脂並精準拼貼而成。當溫暖的間接光源輕撫過牆面,銀粉樹脂的半透明肌理隨觀看角度折射出粼粼微光,宛如微風吹拂下的河面水波,在剛毅原石與溫潤木質之間譜寫出動靜相生的詩意。
三、火焰木樹脂藝術裝置與黑紋石端景:水孕育萬物的有機生命力
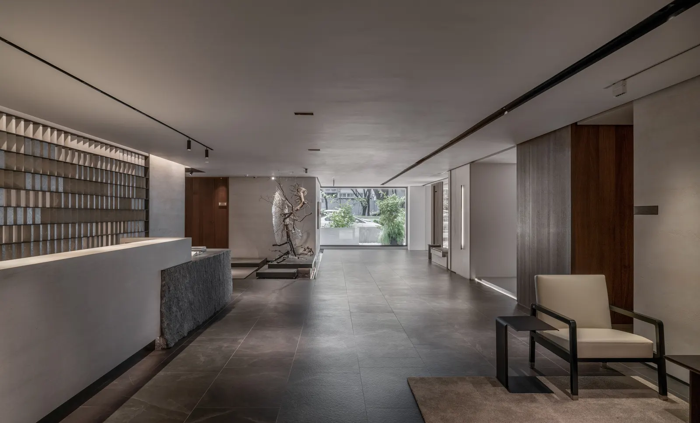
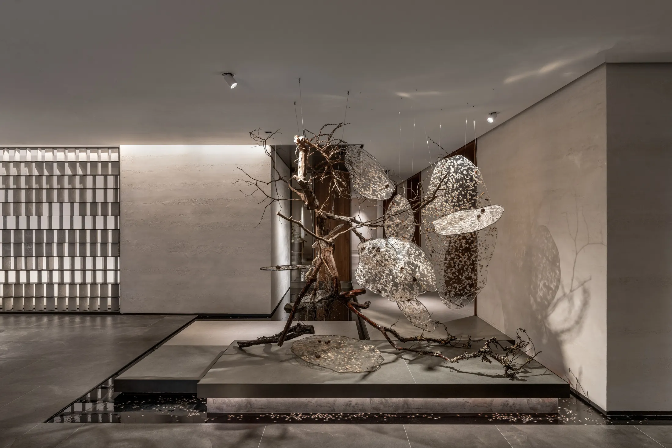
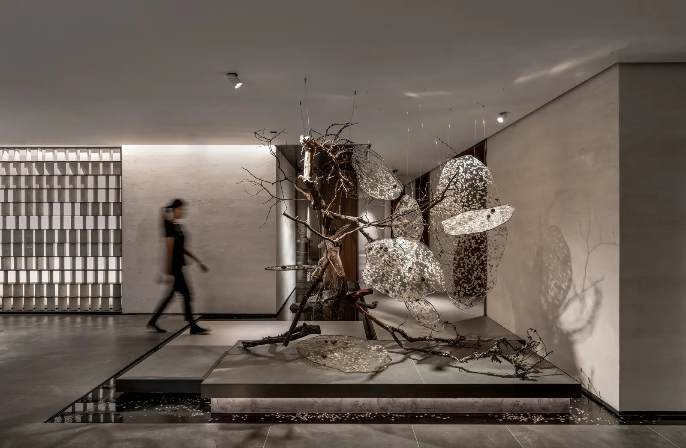
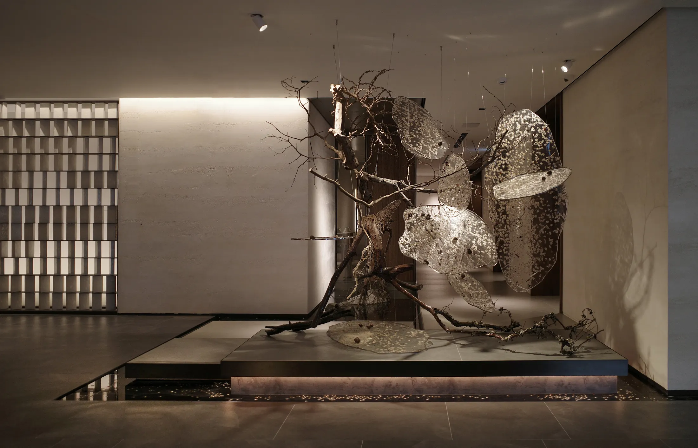
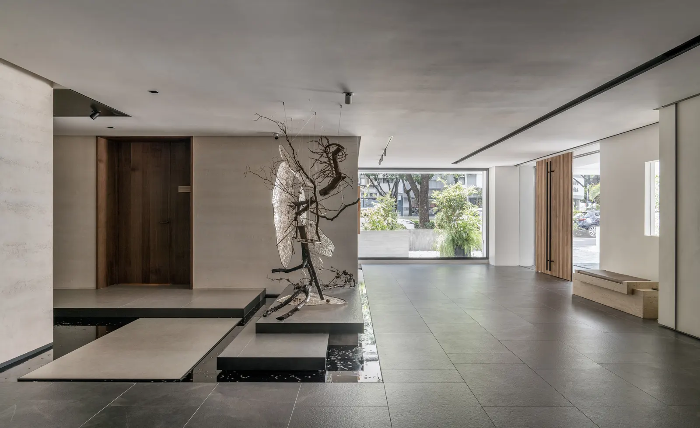
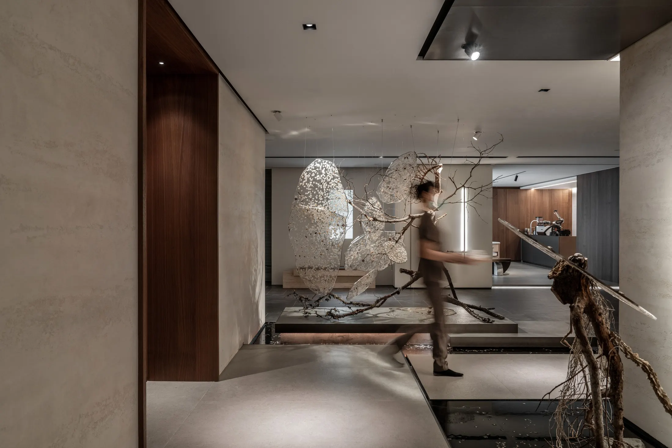
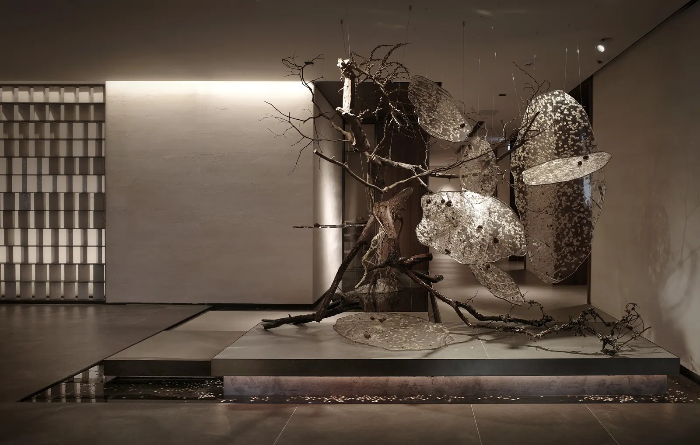
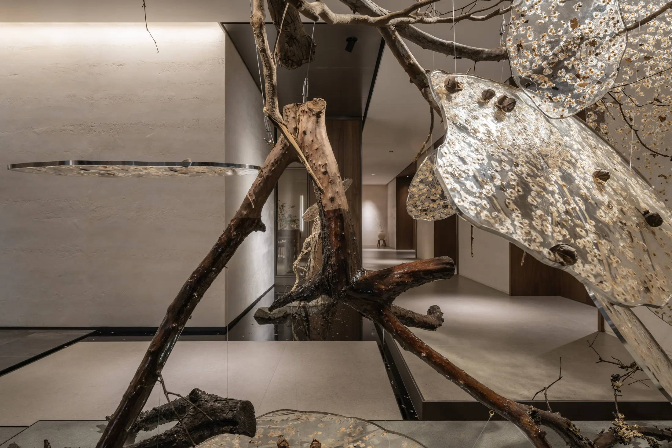
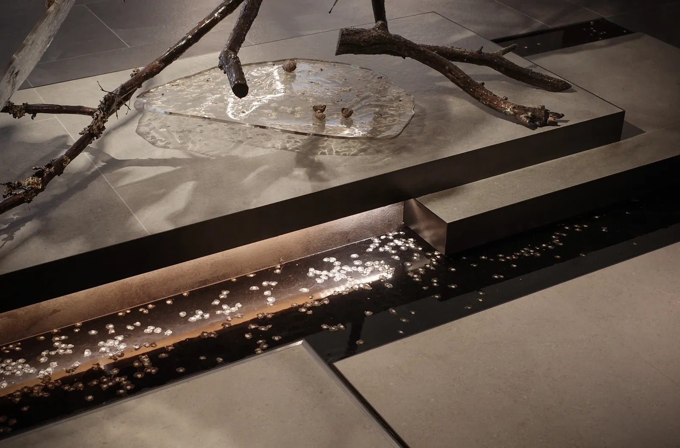
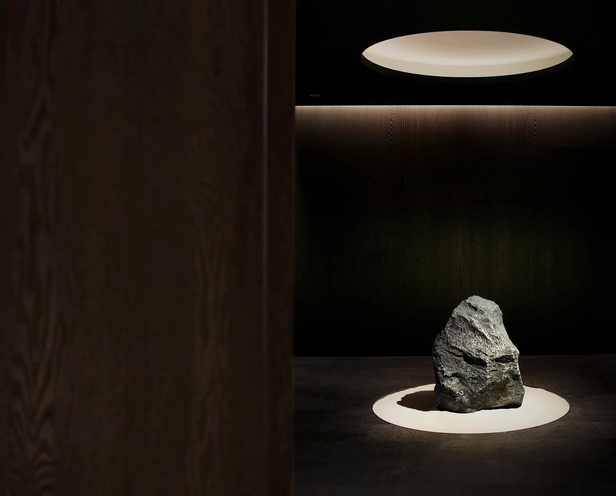
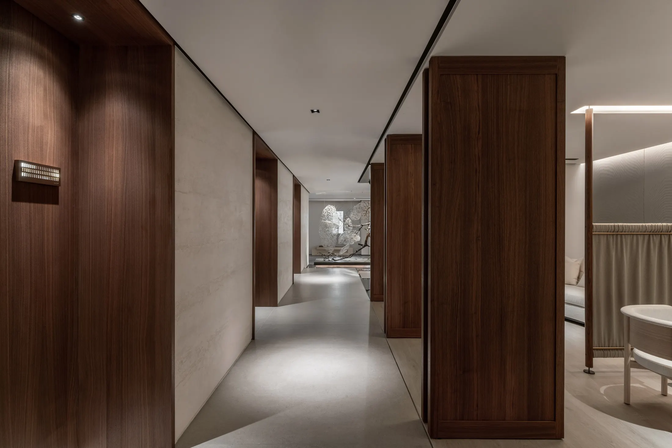
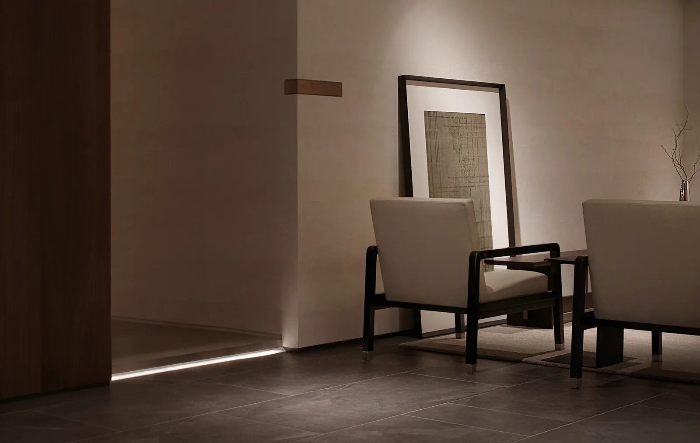
延續「水孕育生命」的空間軸線,大廳一側與動線轉折處懸浮著量身創作的植物藝術裝置。設計團隊選用天然火焰木果實種子,在果莢表面手工塗覆半透明銀粉樹脂,使其與蜿蜒枯枝、深色鏡面石材基座相互映照,凝結出植物破土與綻放瞬間的生命張力。步入 VIP 靜謐端景區,幽暗空間中僅以一束圓形頂光精準投射於粗獷黑紋原石與黑砂之上,在極致留白中喚醒大地的沉靜能量。
四、「晨曦、晝中、薄暮、夜半」:以四時光影取代冰冷房號的五感體驗
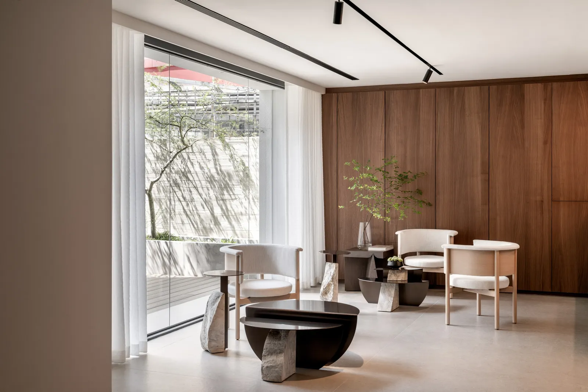
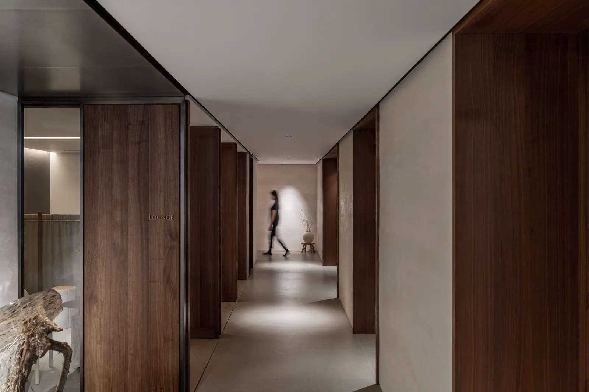
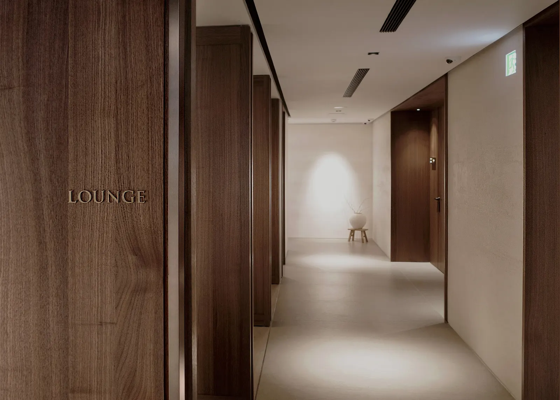
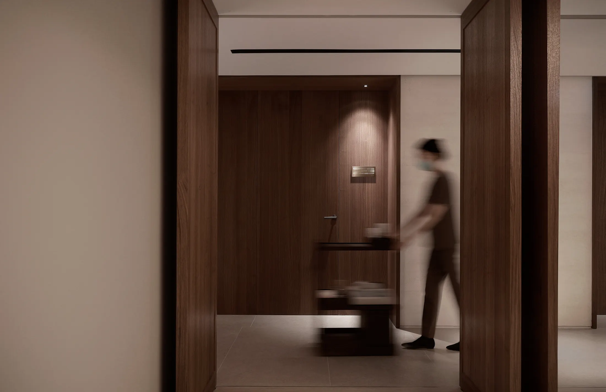
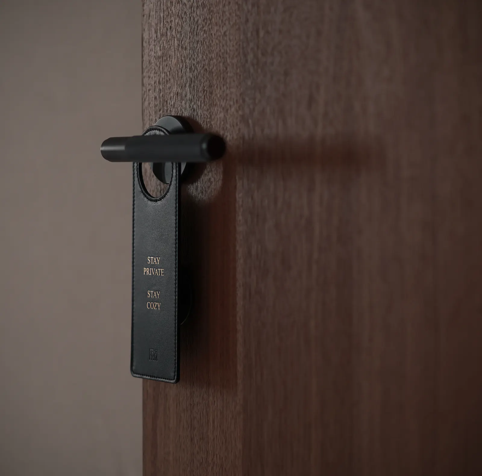
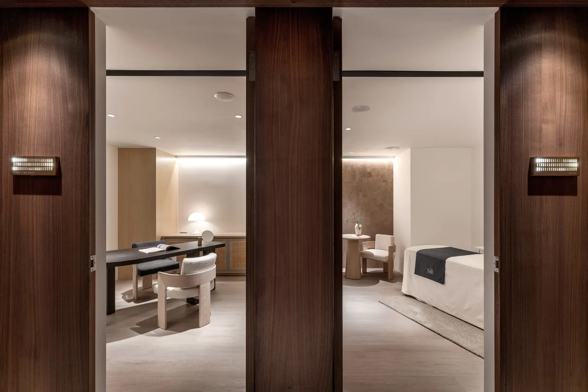
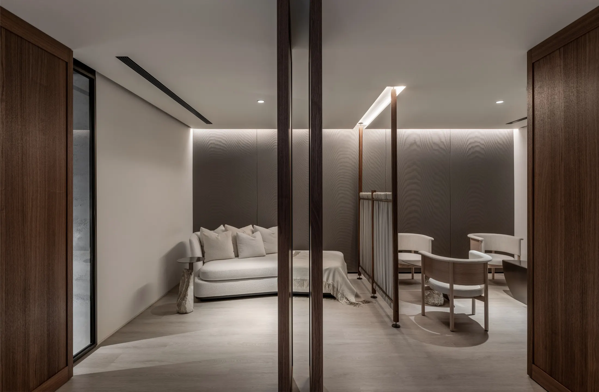
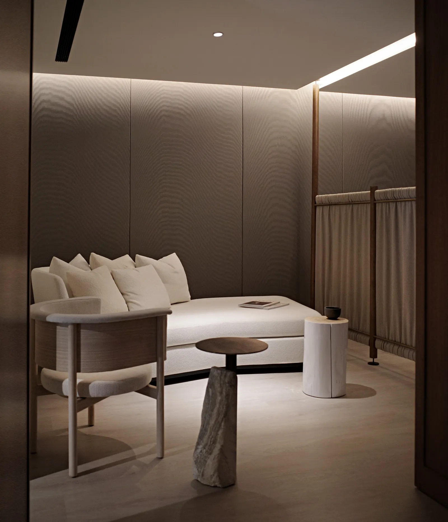
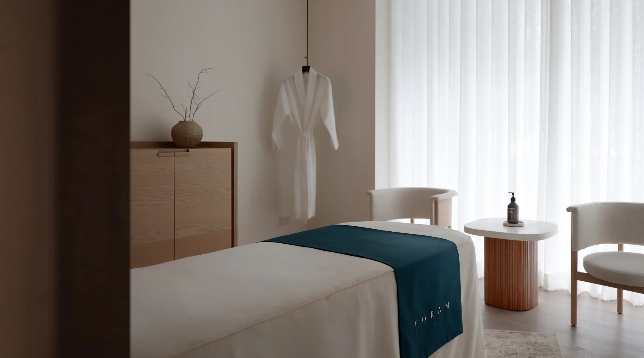
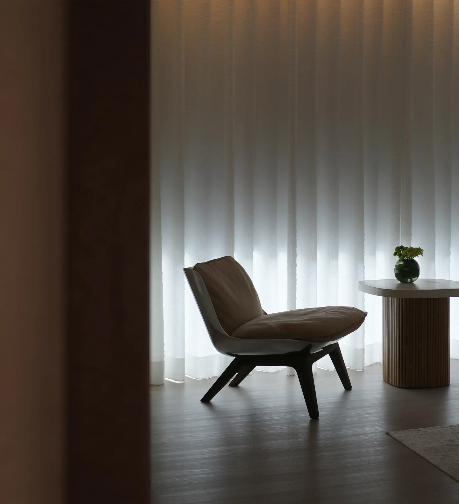
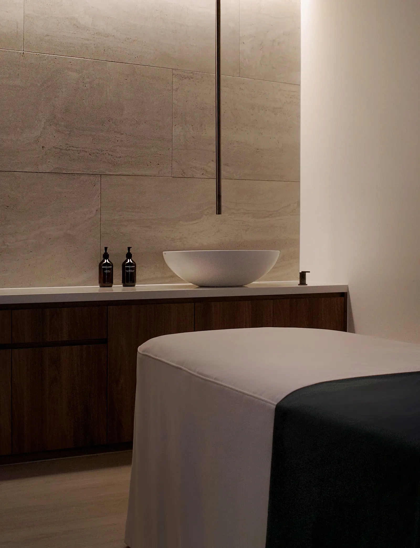
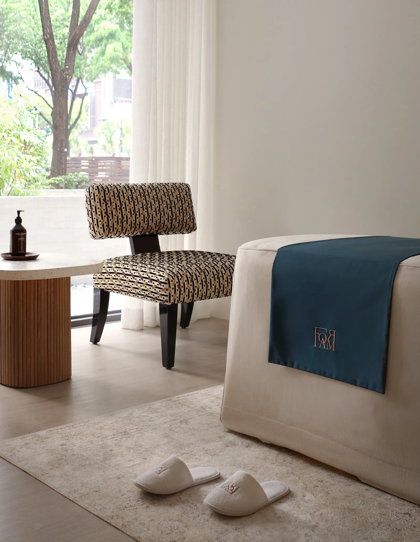
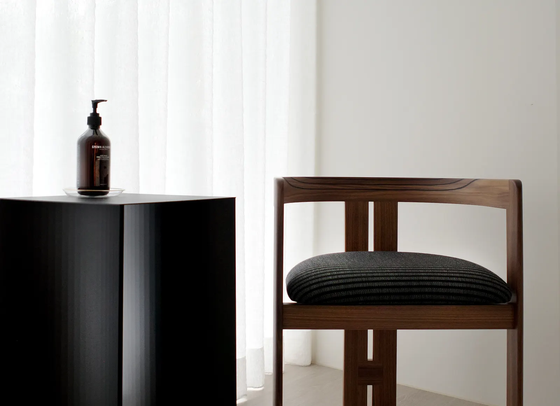
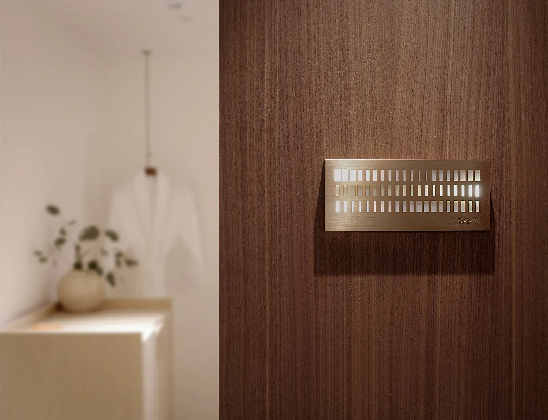
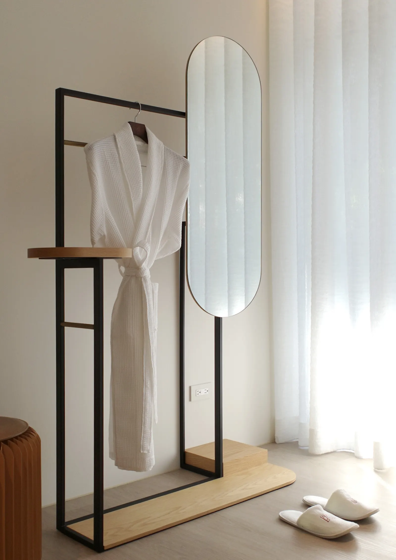
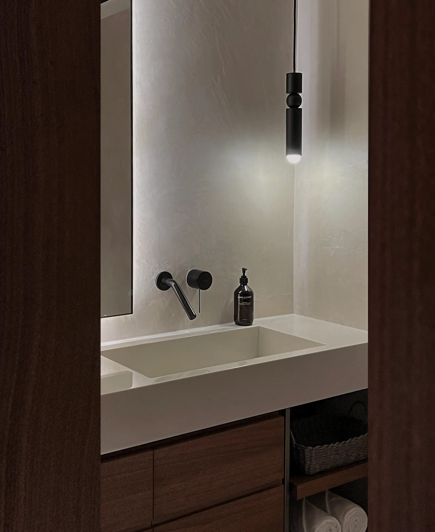
為了徹底消弭傳統診間的距離感與焦慮感,空間捨棄了冰冷的數字編號,改以一天之中四種時間與光影的推移——「晨曦、晝中、薄暮、夜半」,為四間獨立 VIP 諮商與診療空間賦予截然不同的情緒氛圍:晨曦(Dawn)以穿透純白薄紗的柔和微光與淺色溫潤木質,喚醒如清晨初醒般的輕盈與希望;晝中(Noon)引進充沛明亮的自然採光與通透綠意景觀,在開闊澄澈的氛圍中展開安心自在的專業對談;薄暮(Dusk)揉合溫潤大地色系、半透明屏風與暖調間接燈光,營造如夕陽餘暉般溫柔包覆的放鬆時刻;夜半(Midnight)以深沉內斂的材質肌理與靜謐微光,打造全然私密、能讓身心深度沉澱的靜心場域。透過視覺的光影層次、觸覺的原石與實木肌理、聽覺的靜謐留白,以及縈繞於空間中的氣味與溫度,「馥安杏萃 FORAM」將醫療美學昇華為一場回歸純粹自我的五感旅程。
Purity is an Understated Beauty of Depth
True beauty emerges from within through the harmony of the five senses, and thoughtful spatial design gently weaves together architecture, nature, and the human spirit. In crafting FORAM Aesthetic Health, FORSPACE STUDIO transcends the clinical coldness of conventional medical interiors, anchoring the spatial narrative in the poetic concept of 'Riverbank and Life-Giving Water.' Here, monolithic natural stone stands as the grounding 'riverbank,' while shimmering light and artisanal surfaces flow like 'water' that nurtures vitality—creating a tranquil sanctuary where guests leave the urban rush behind and return to inner serenity.
1. The Secluded Slate Walkway: A Threshold of Stillness
The sensory journey begins at the exterior threshold. Clean, horizontal white architectural planes rest quietly amidst natural boulders and gravel gardens, guiding visitors onto a secluded dark slate walkway. The tactile rhythm of cleft slate, grey gravel, and dappled sunlight filtering onto textured white walls acts as a deliberate decompression zone—washing away outside distractions and attuning the senses to a slower, calmer cadence before stepping indoors.
2. The 6-Meter Stone Monolith & 600-Piece Shimmering Timber Wall
Inside the reception hall, the spatial dialogue between earth and water unfolds on a monumental scale. Anchoring the foreground is a 6-meter raw stone monolith reception counter, its rough-hewn clefts and natural crust embodying the steadfast strength of a riverbank. Rising behind it is a 7.5-meter by 2.4-meter feature wall composed of 600 solid timber blocks, each individually hand-coated with silver-powder resin. Washed by warm indirect light, the translucent metallic resin catches and refracts illumination across the staggered wooden blocks like sunlight dancing on rippling water—balancing raw geological permanence with fluid, poetic movement.
3. Flame-Tree Seed Resin Installations & Serpentine Stone Vignettes
Echoing the theme of water nurturing life, bespoke botanical art installations hover gracefully at key visual axes. Crafted from natural flame-tree seedpods coated in translucent silver-tinted resin, these suspended organic sculptures cast delicate shadows across textured walls and dark reflective stone bases, capturing the quiet vitality of nature in bloom. Deeper within the VIP zone, a single circular ceiling spotlight illuminates a solitary dark serpentine monolith resting on black sand, distilling a meditative stillness that grounds the spirit.
4. Dawn, Noon, Dusk, and Midnight: Four Temporal Suites for the Five Senses
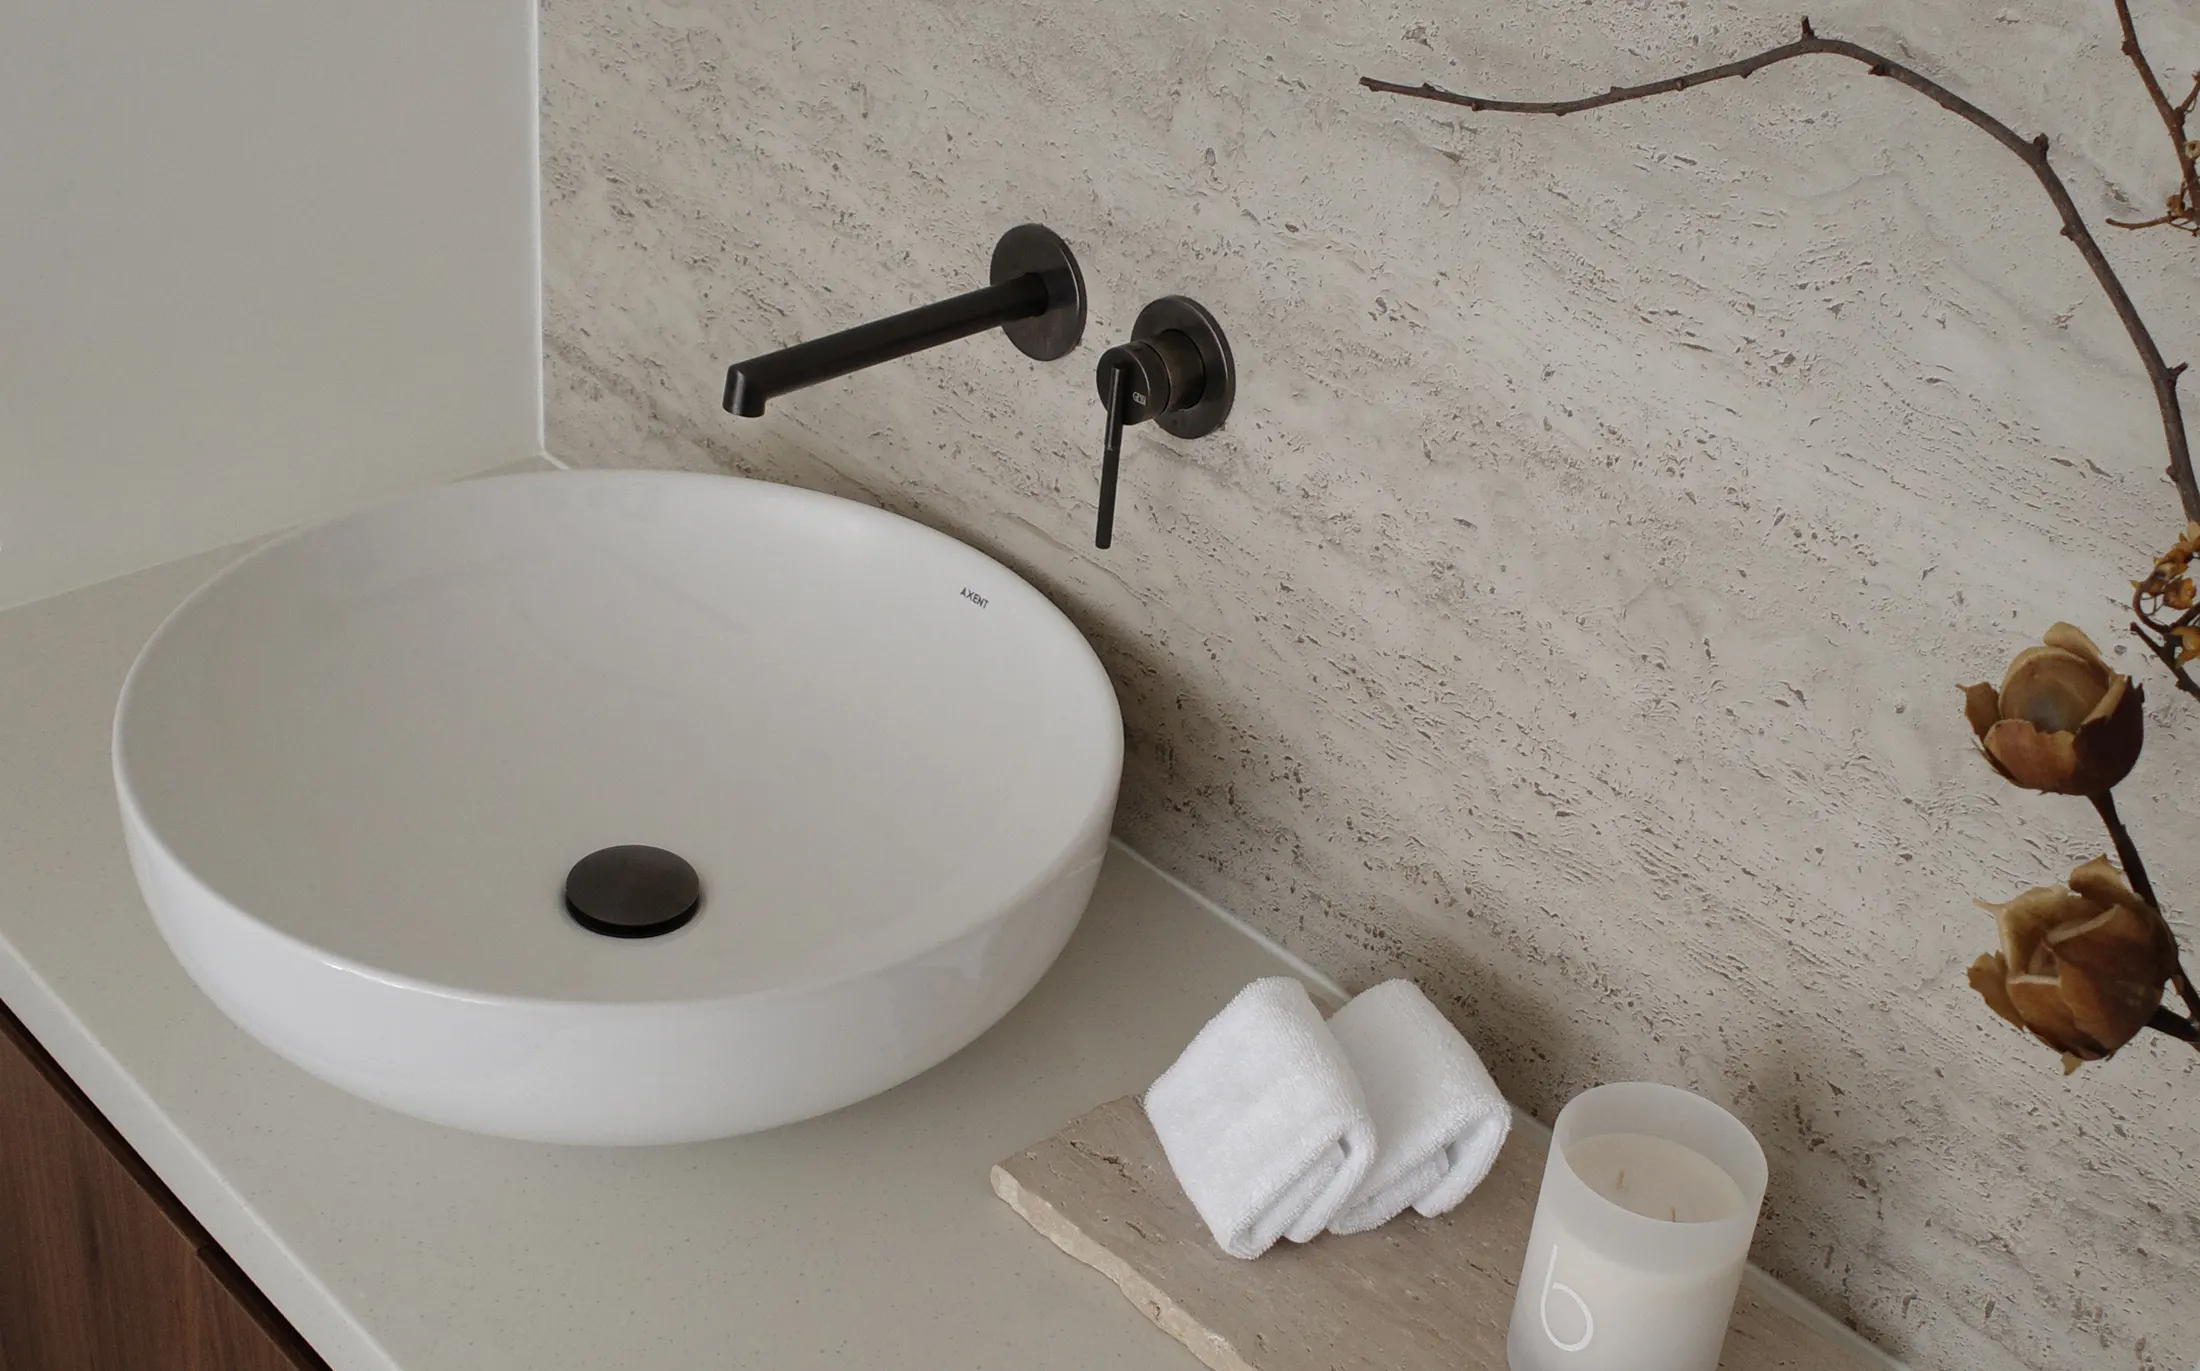
To dissolve the clinical anxiety often associated with numbered treatment rooms, the private consultation and treatment suites are envisioned instead through the four phases of the day—Dawn, Noon, Dusk, and Midnight: Dawn (晨曦) pairs soft illumination filtering through sheer white drapery with light timber tones; Noon (晝中) introduces abundant natural daylight and framed views of lush greenery; Dusk (薄暮) blends warm earthen palettes, translucent screens, and ambient indirect lighting; and Midnight (夜半) offers deep, intimate materiality and hushed low-level lighting for complete privacy. Through the interplay of natural light and shadow, the tactile honesty of raw stone and timber, and bespoke sensory details, FORAM Aesthetic Health redefines medical aesthetics as an intimate, five-sense journey back to pure well-being.