翰醫堂復興中醫診所
HANYITANG Fuxing Clinic
The Amber Herbal Apothecary — A Contemporary Narrative of Light, Timber, and Healing
重塑當代漢方醫療的溫潤序曲
在都會高密度生活的節奏裡,看診往往伴隨著焦慮與匆忙。「翰醫堂復興中醫診所」從品牌提倡的整體調理哲學出發,不再以傳統藥櫃或冰冷醫療隔間定義空間,而是退一步思考:當人走進一處療癒場域,什麼樣的尺度、光線與氣味能讓呼吸自然慢下來?設計團隊以「林間光影的當代漢方療癒所」為切入點,將東方養生講究的「氣韻流動」轉化為純粹而克制的當代建築語彙。
木質格柵天幕與漫射光影的空間序列
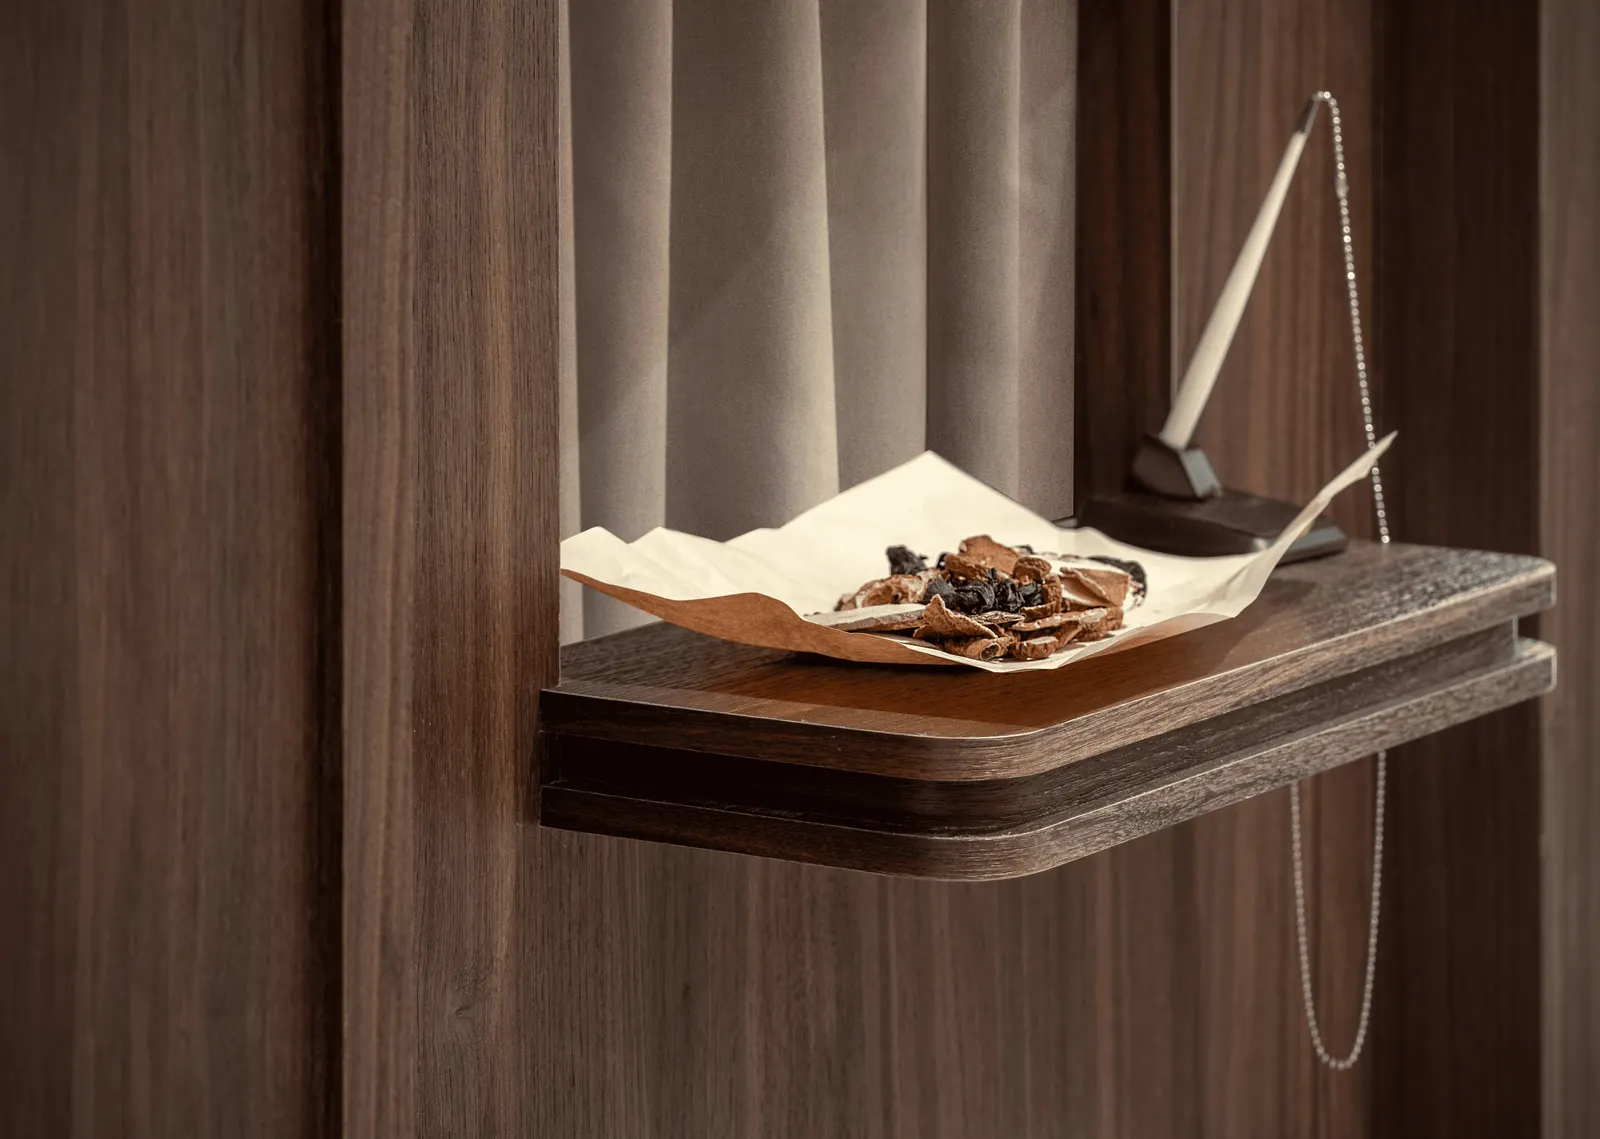
踏入迎賓大廳,視線隨即被上方延展的實木格柵天幕所引導。細密而富律動感的木條不僅巧妙整合了空調、消防與照明管線,更如同樹冠篩落陽光般,將上方光源柔化為均勻溫潤的漫射光。圓弧形接待櫃檯以天然石材與溫潤木皮交織而成,消弭了醫病對立的制式界線;一側的漢方茶飲吧檯則以靜物畫般的端景比例,提供患者在候診時啜飲溫熱草本茶的五感儀式。
微水泥肌理與圓拱廊道的私密過渡
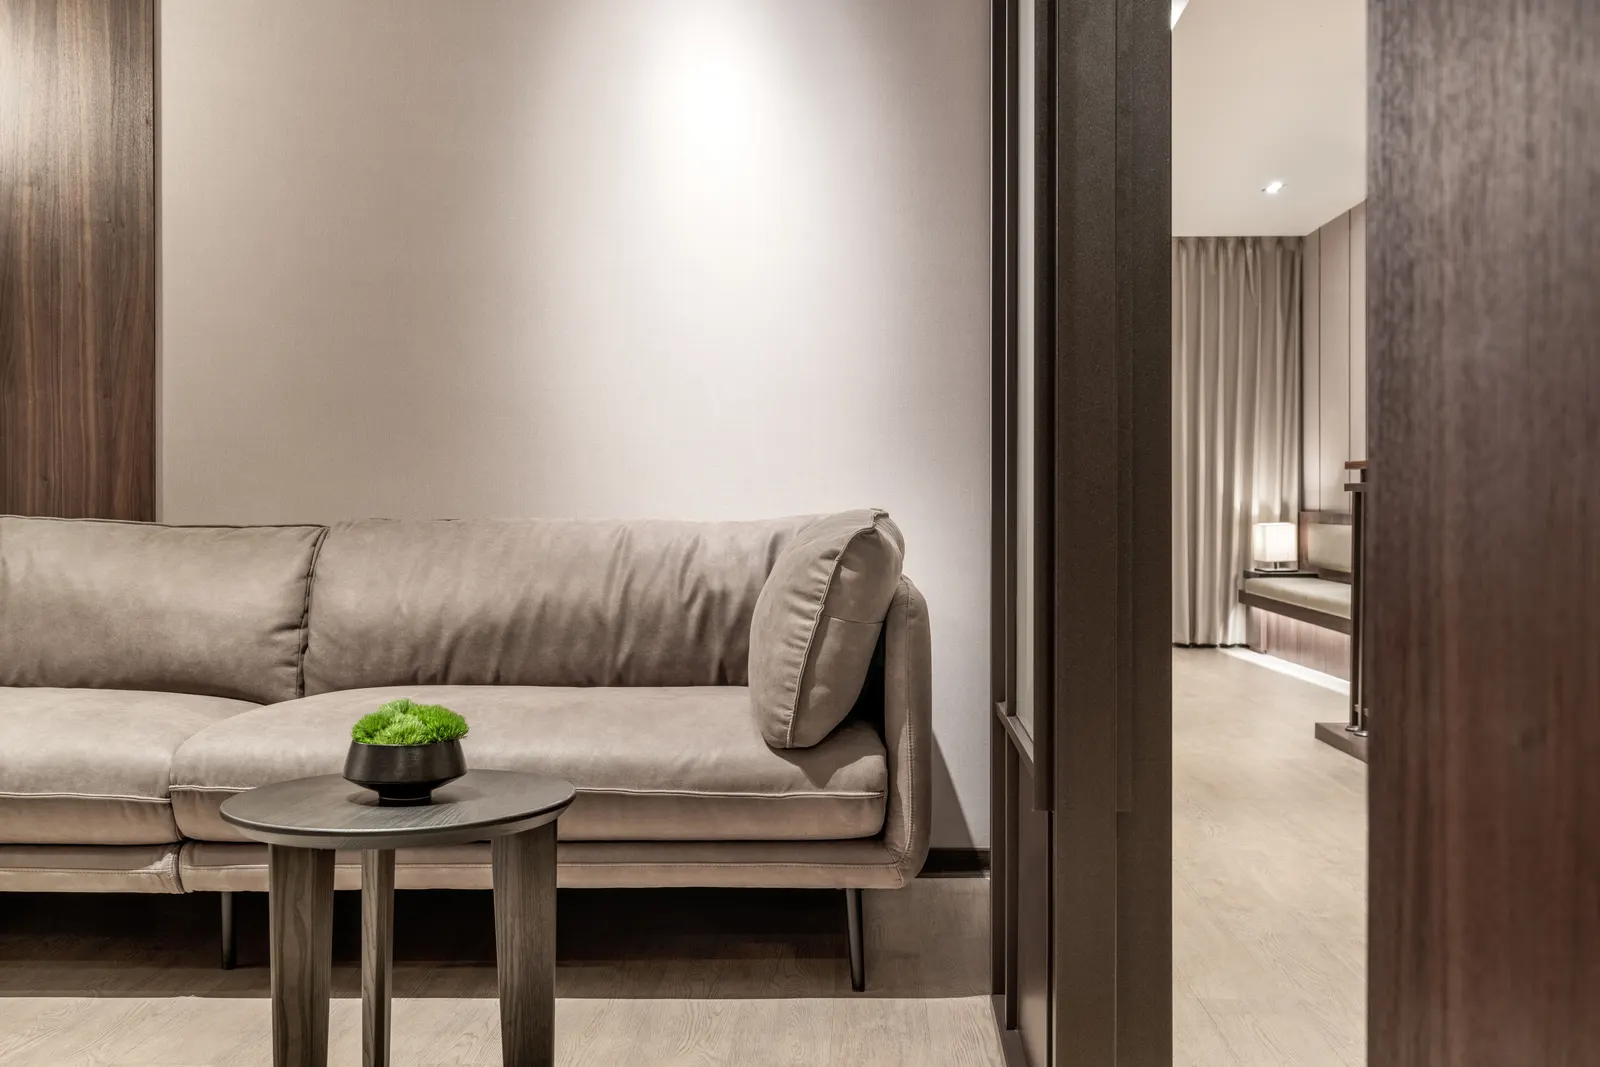
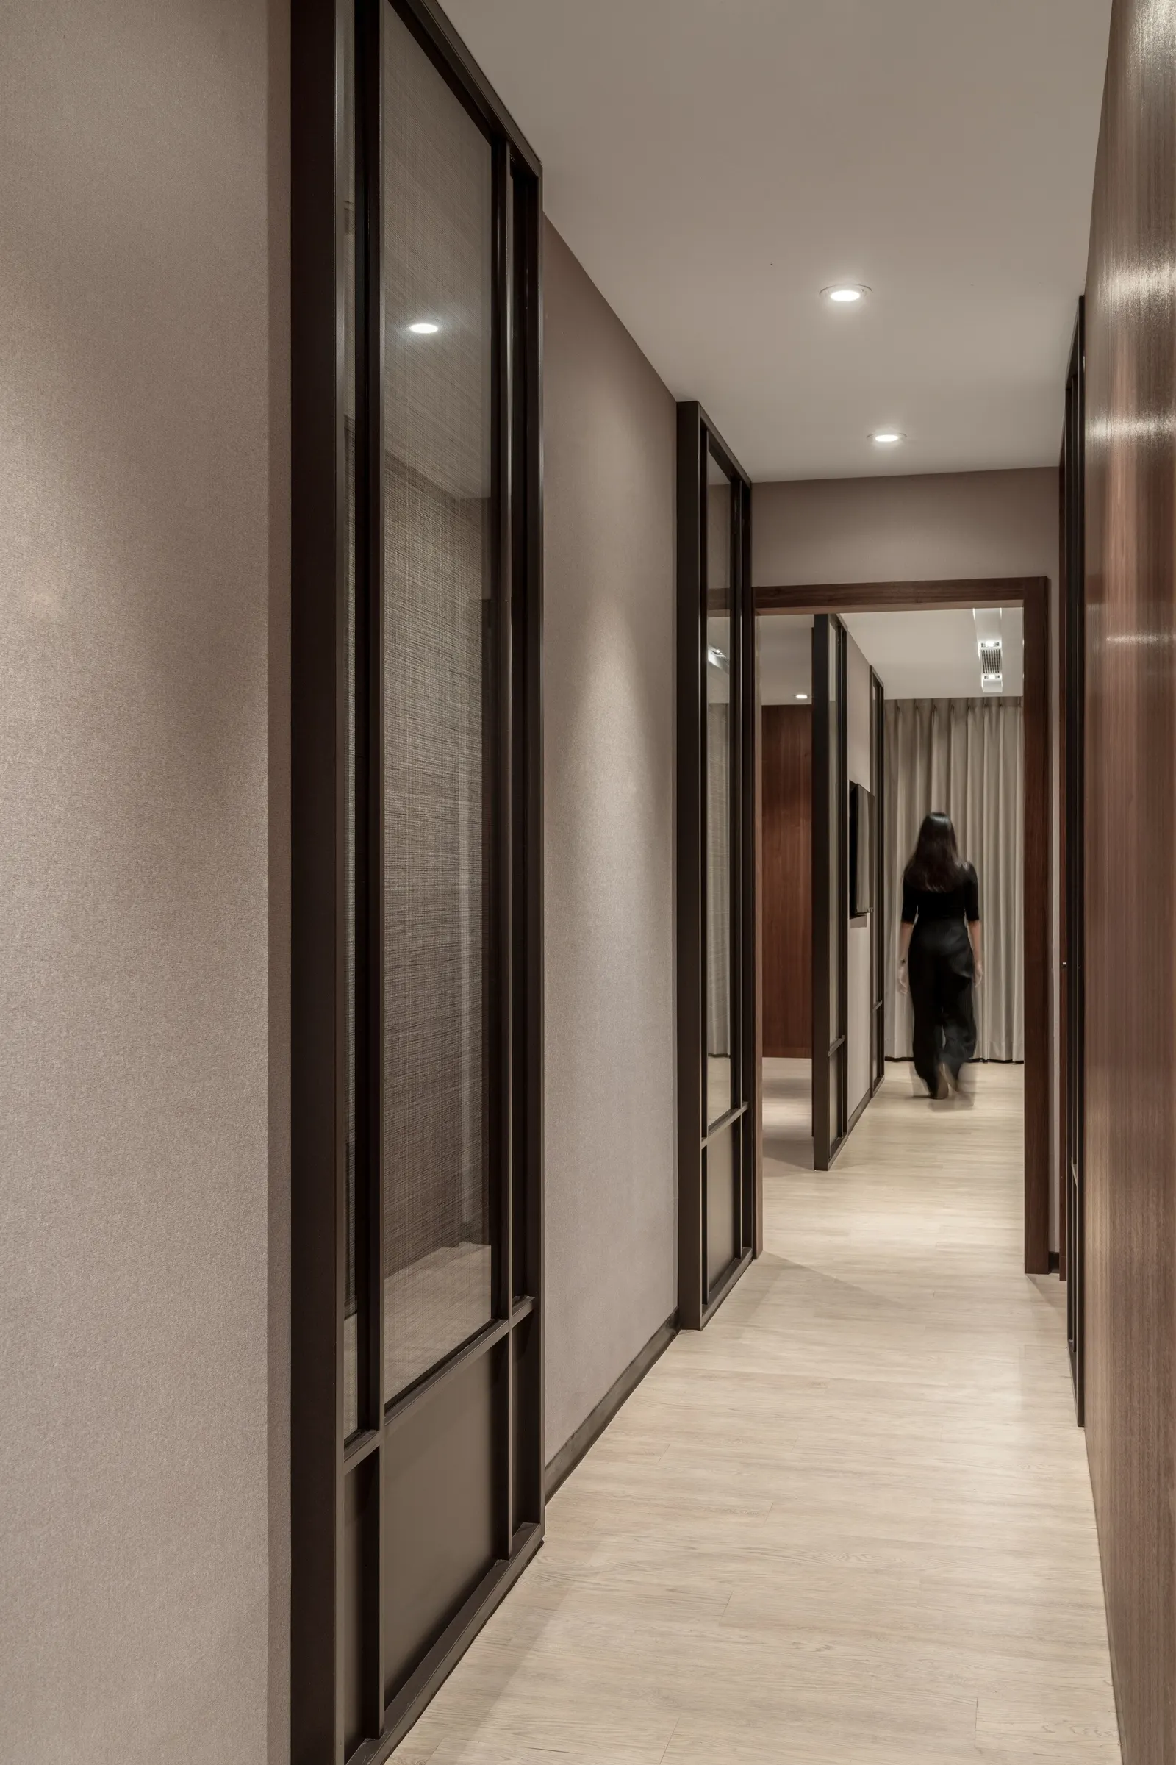
從公領域的開放候診廳轉入私密診療區,空間透過連續的圓拱門洞與弧形牆面建立起柔和的過渡層次。牆面全面採用米灰色調的手工礦物塗料,在低色溫洗牆燈的輕撫下展現細膩的呼吸感與手作溫度。候診長椅沿著結構柱位與窗畔自然展開,讓等待不再是擁擠的排隊,而是保有適度社交距離的靜謐停頓。
從五感細節落實全人療癒體驗
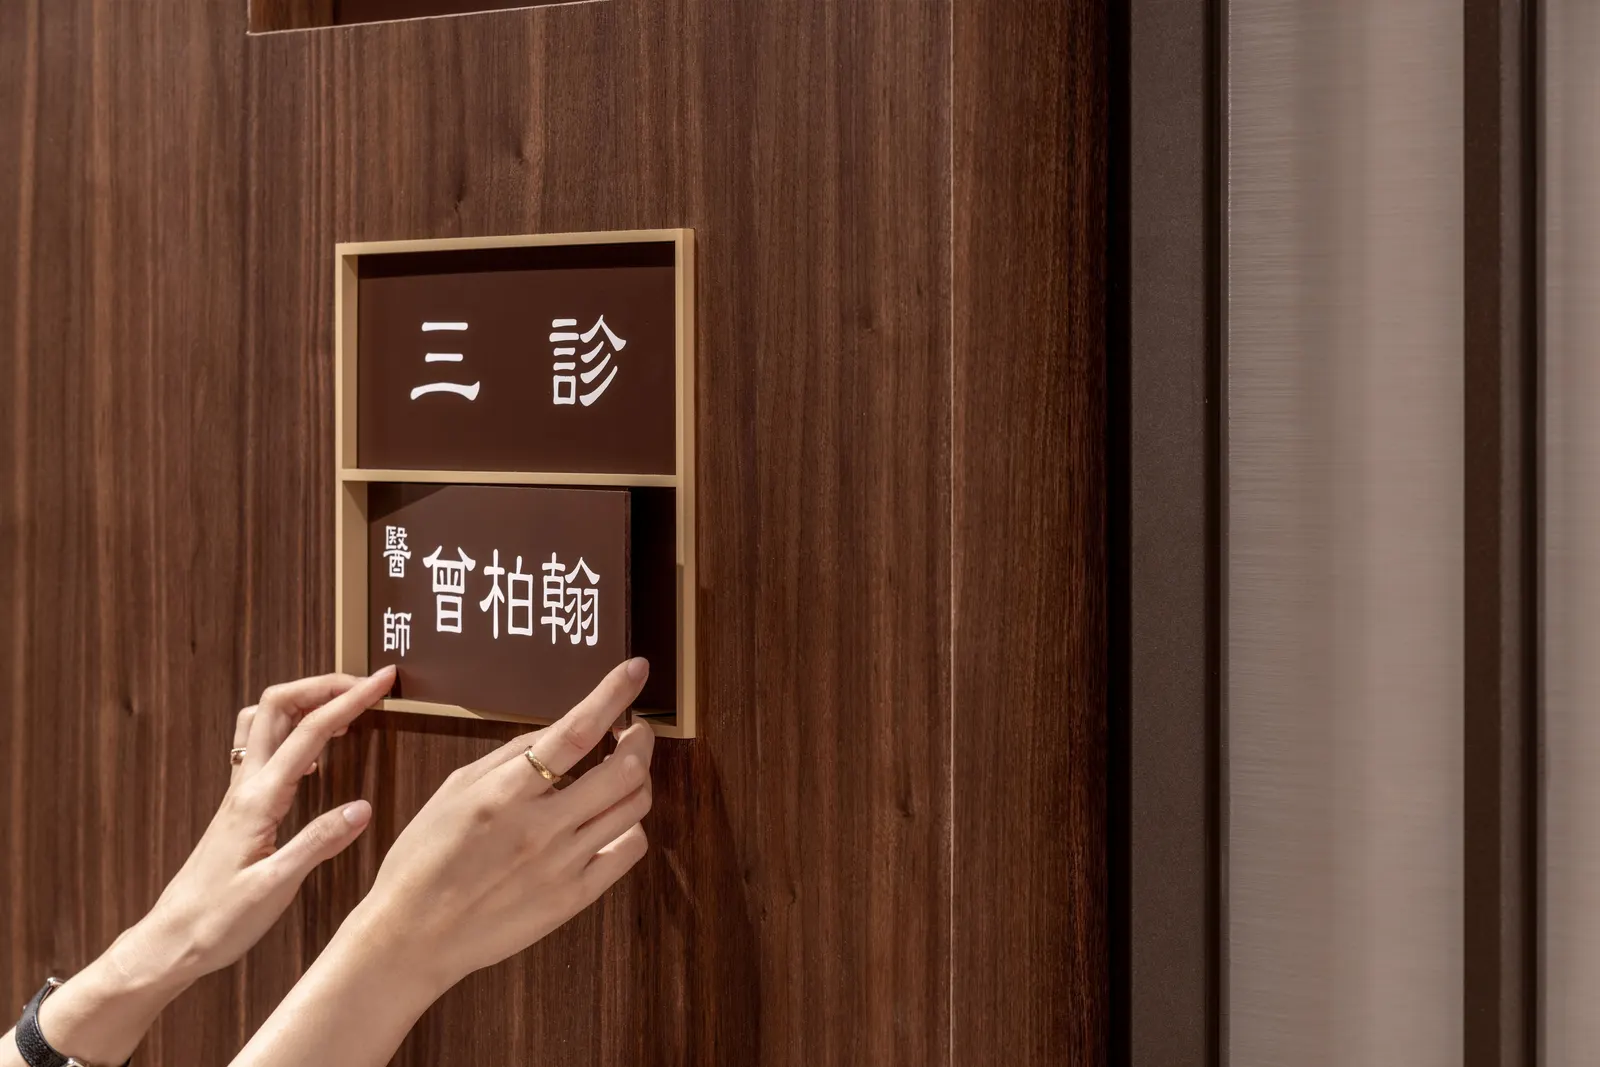
每一間獨立診間與治療室皆延續了木質與礦物塗料的純粹基調,並透過精準的聲學隔音與柔和間接照明,確保問診與針灸調理時的絕對隱私與安定感。賦仕空間設計透過材質肌理的冷暖平衡、動線轉折的心理緩衝,讓「翰醫堂復興」不僅是一座高效率運作的現代化診所,更成為台北城市日常裡一處安頓身心的美學庇護所。
Reimagining Contemporary Herbal Medicine Through Spatial Warmth
Within the relentless pace of metropolitan Taipei, a visit to a medical clinic is often accompanied by tension and haste. For HANYITANG Fuxing Clinic, FORSPACE STUDIO departed from both the ornate clichés of traditional apothecaries and the sterile starkness of modern hospitals. Instead, the design translates the holistic philosophy of Chinese medicine—balance, circulation, and quiet restoration—into a disciplined architectural language of light, timber, and tactile mineral surfaces.
Timber Lattice Canopy and Filtered Daylight
Upon arrival, visitors are embraced by an expansive ceiling canopy composed of finely spaced warm oak louvers. Acting like a forest canopy filtering sunlight, the timber lattice conceals mechanical systems while diffusing overhead illumination into a gentle, glare-free glow. Below, a sculpted reception counter and herbal tea bar anchor the arrival sequence, inviting patients to pause with a cup of warm botanical infusion before their consultation.
Arched Thresholds and Hand-Troweled Mineral Plaster
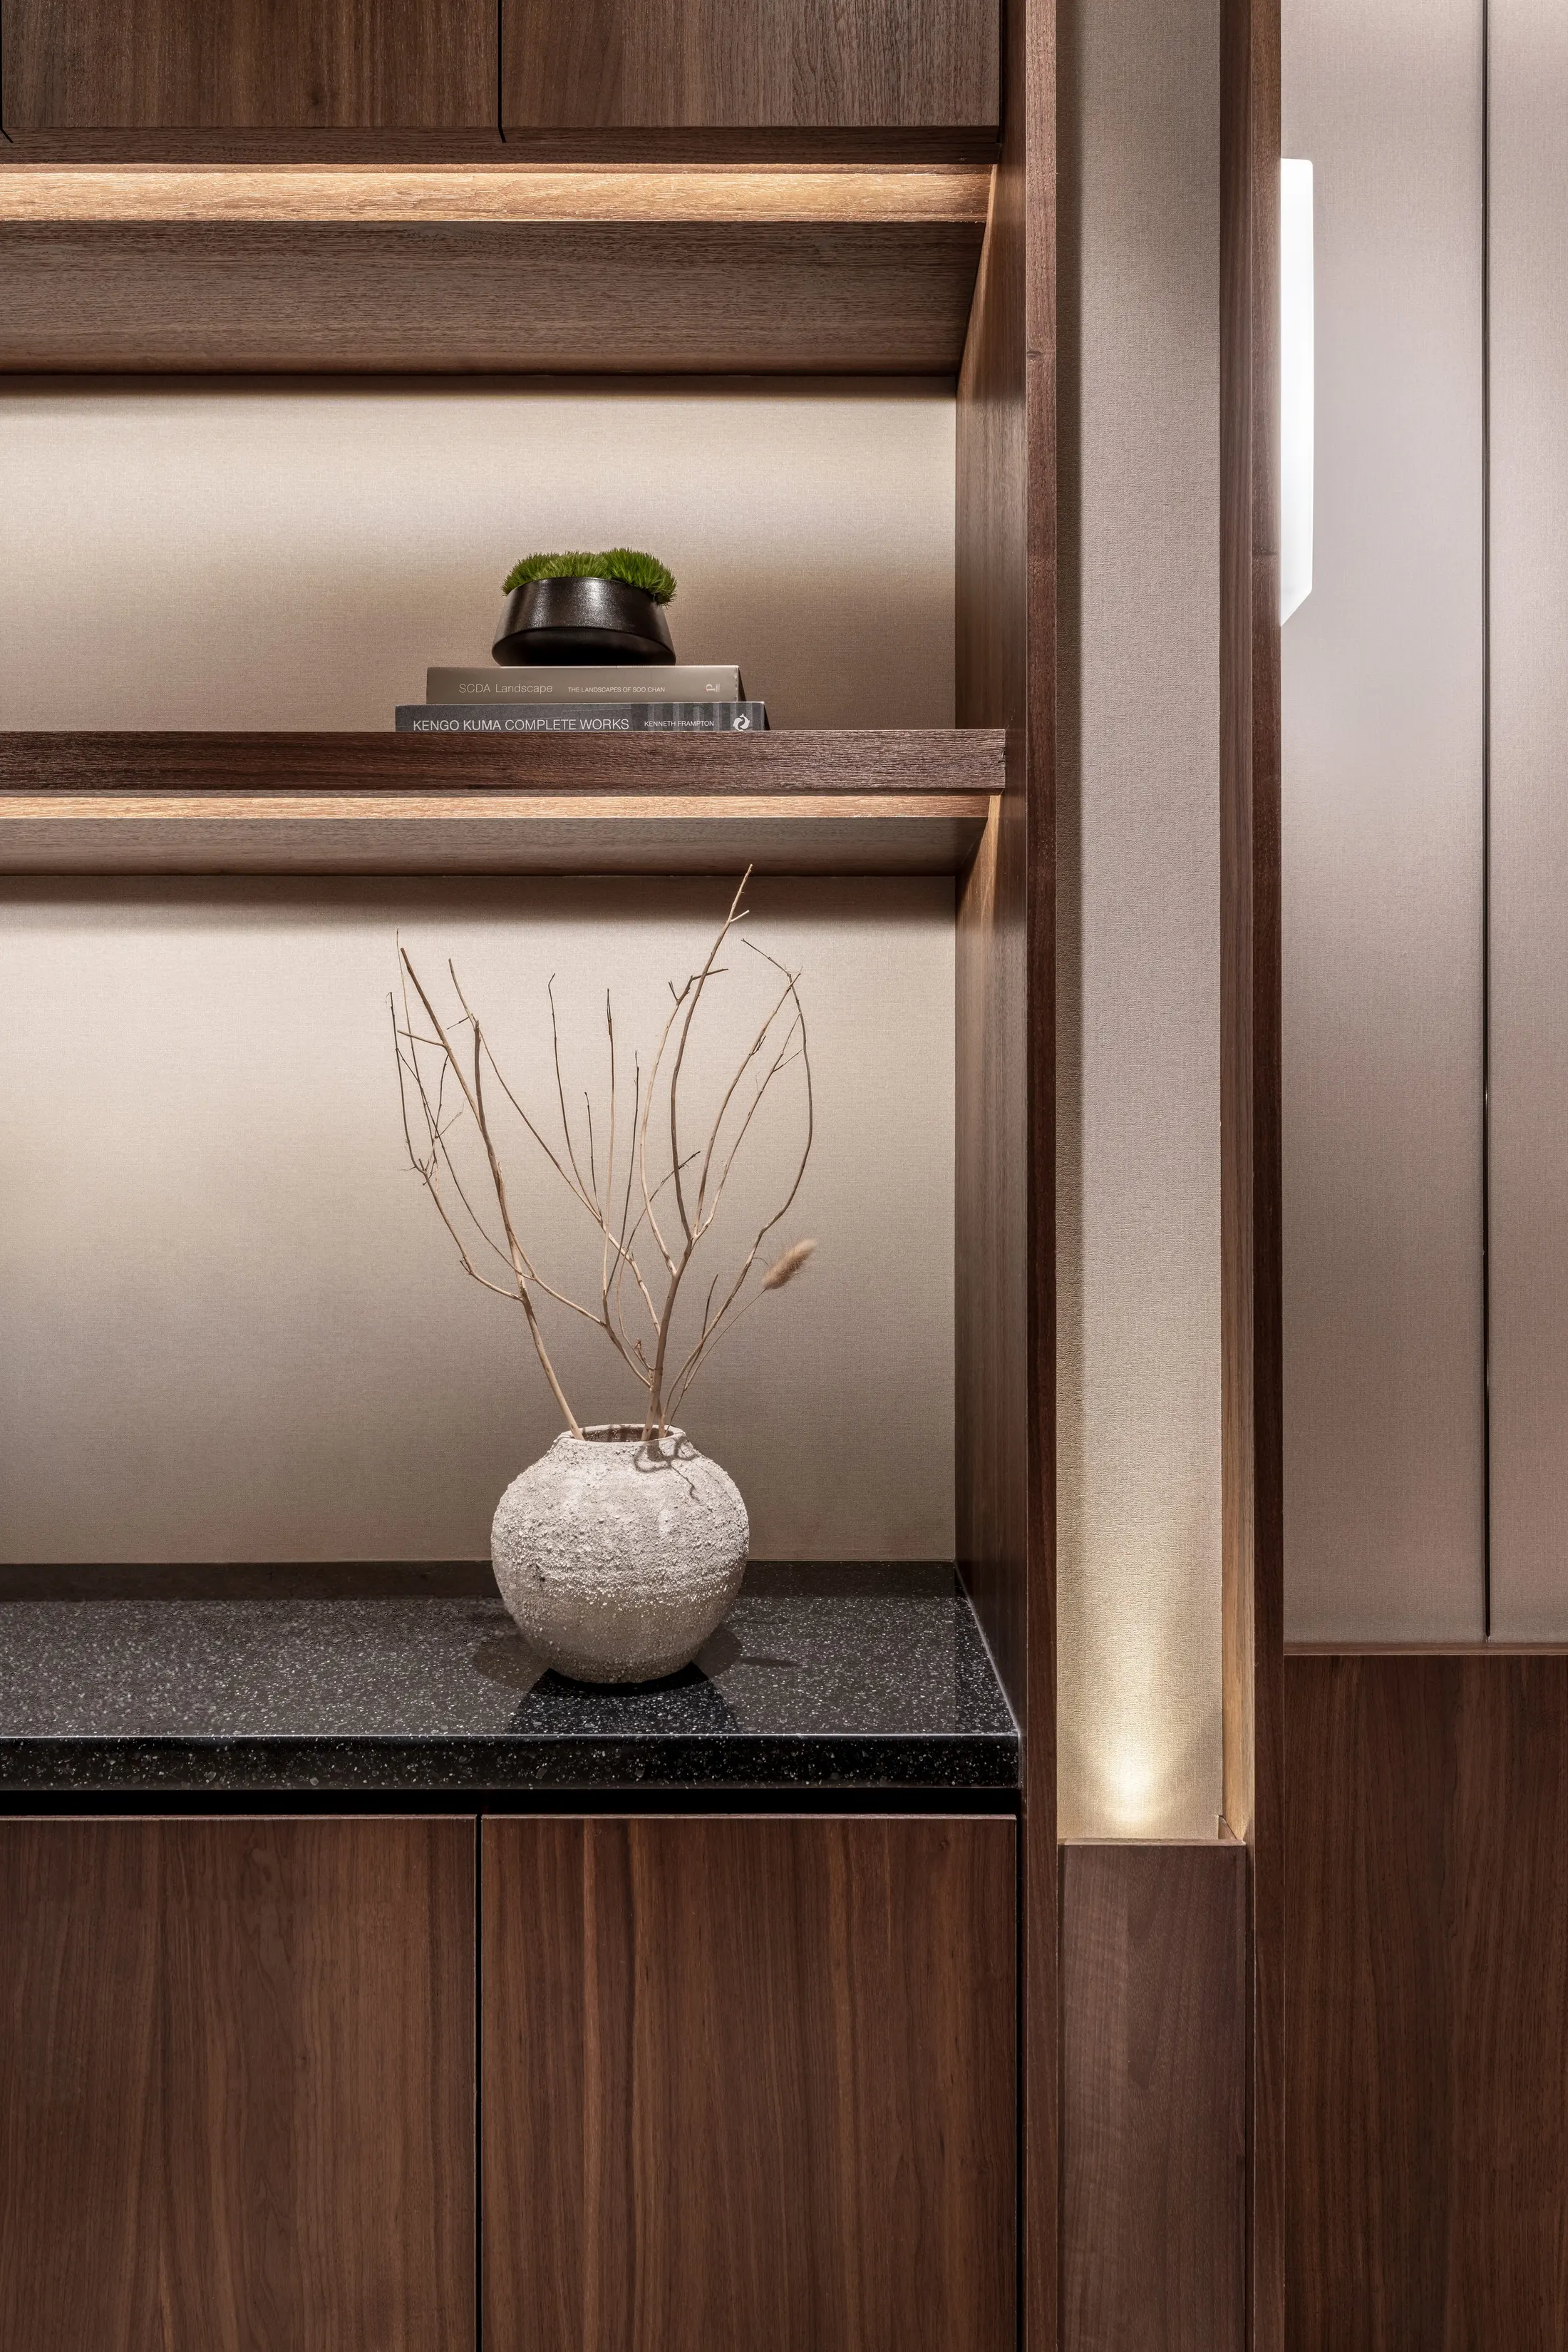
Moving from the public waiting lounge toward the consultation suites, a sequence of soft arched portals and radiused wall corners choreographs a gradual transition toward privacy. Walls finished in warm greige mineral plaster catch grazing light, lending depth and quiet tactility to the circulation spine. Built-in timber banquettes are thoughtfully zoned along the perimeter, transforming waiting time into a restorative pause.
Tactile Precision for Holistic Well-Being
Inside each consultation and treatment room, acoustic calm, indirect cove lighting, and natural oak millwork work in concert to put patients immediately at ease. By harmonizing operational efficiency with sensory tranquility, HANYITANG Fuxing Clinic elevates everyday healthcare into an unforgettable spatial journey of calm and renewal.