門前隱味
Menqian Yinwei Wagyu Beef Noodle
A Culinary Theater of Shadow and Warmth: Elevating the Craft of Beef Noodles into an Intimate Counter-Dining Ritual
大隱於市的味覺劇場:以溫潤木構與陰翳光影,重塑當代麵食的款待美學
「門前隱味」不僅是一間牛肉麵店,更是一處承載記憶、溫度與職人執著的私密招待所。FORSPACE STUDIO 在思考空間定位時,選擇從「隱」與「味」兩個字出發——「隱」是退一步與喧囂日常保持距離的從容姿態;「味」則是將所有感官注意力收束於料理本身。設計團隊以深淺交織的實木語彙、手編竹簾與深色石材構築全室基底,藉由高反差的明暗光影布局,讓空間宛如一座靜候入席的沉浸式料理劇場。
一、夜色中的木質光盒:深色垂直格柵與竹簾篩落的迎賓序曲
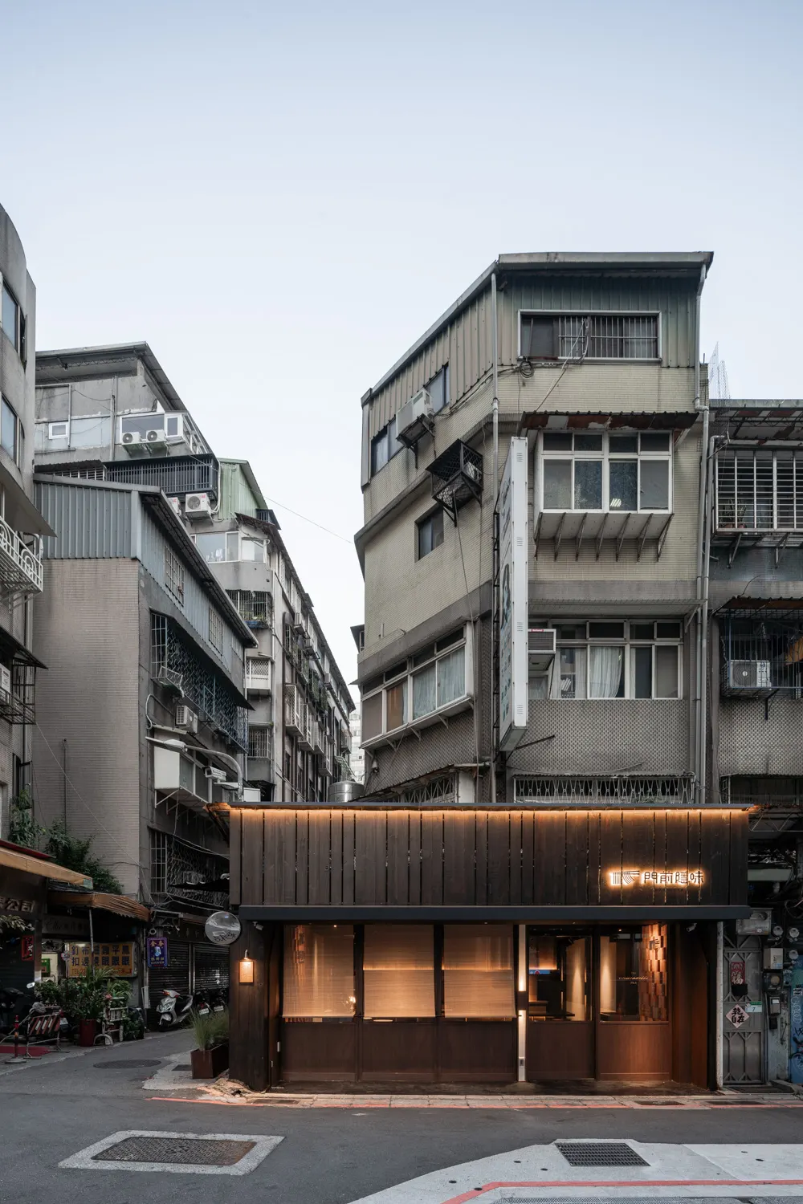
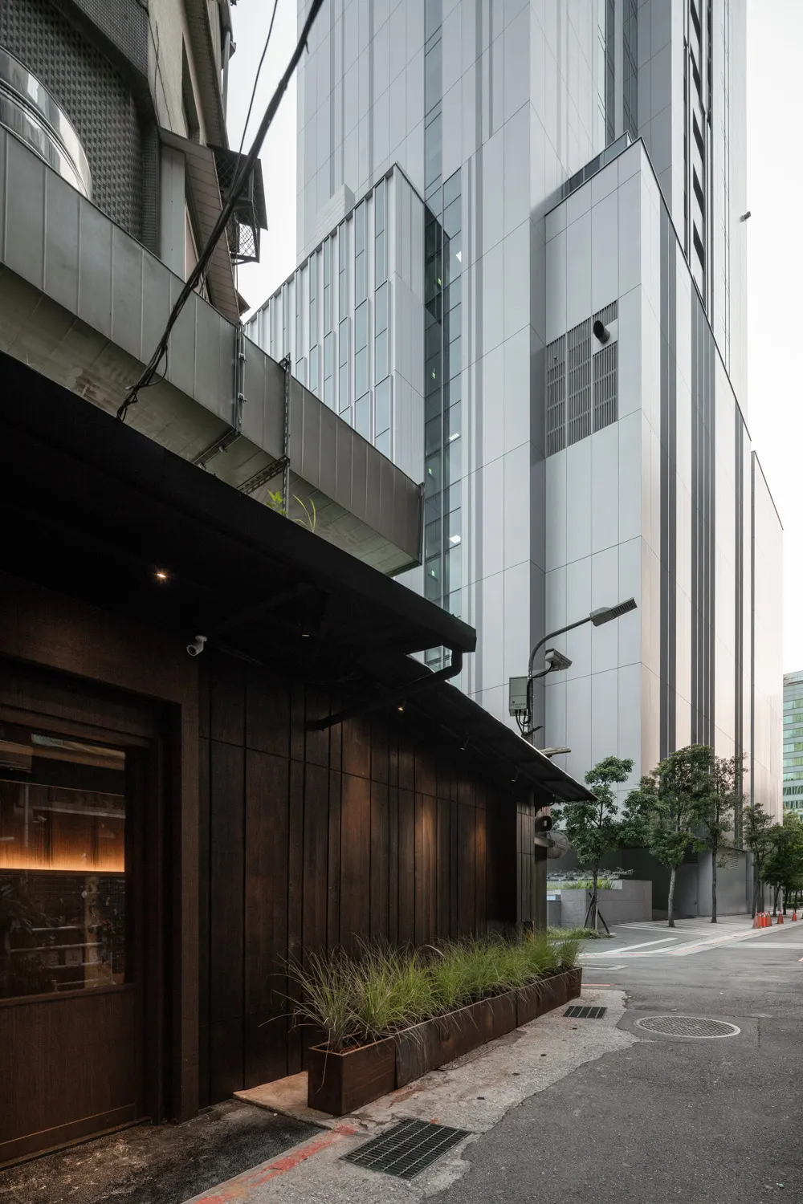
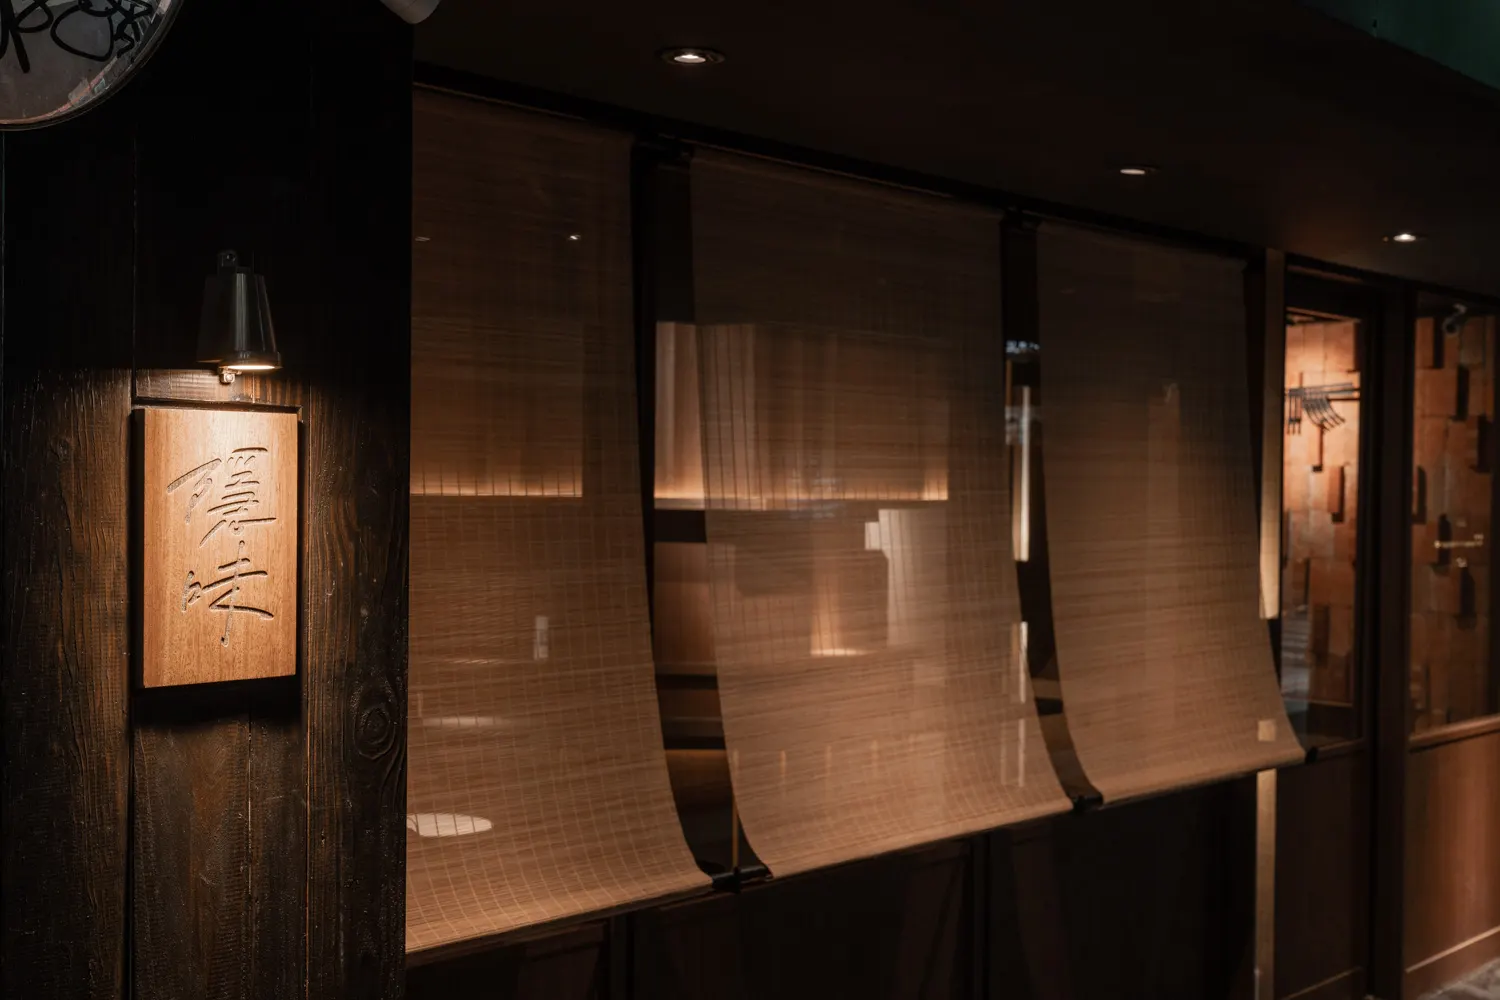
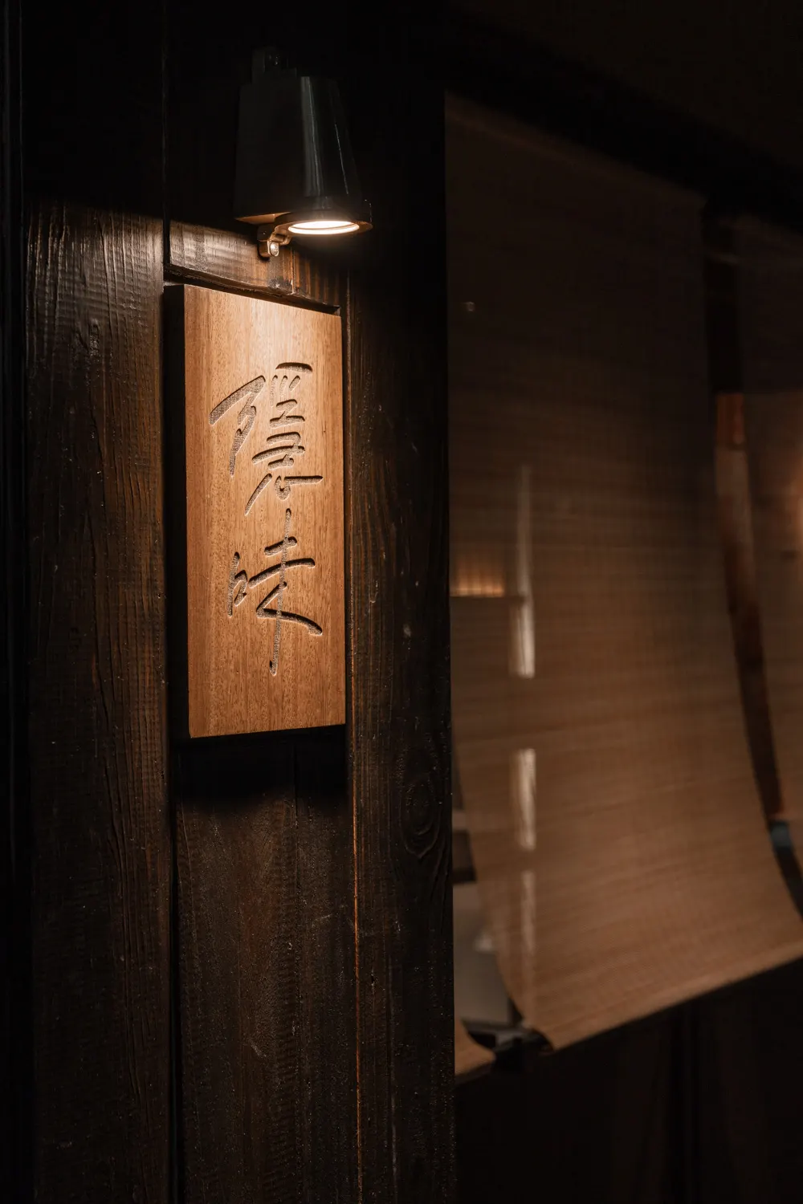
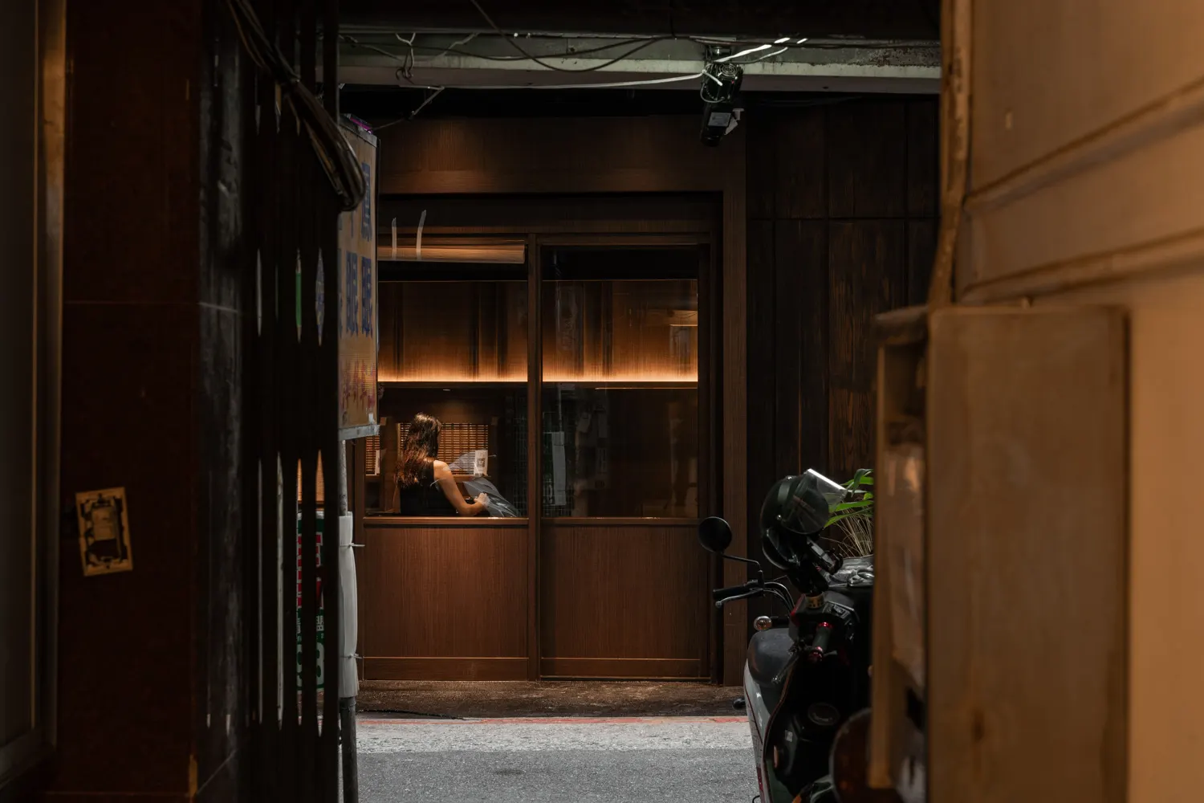
在鋼筋水泥與日常街廓的背景襯托下,建築外觀以低斂的單層深色木構亭閣姿態靜立於街角。外牆採用細密的深色垂直實木格柵鋪陳,屋簷下方與建築基座分別嵌入連續的暖白線性洗牆光帶,使量體在夜幕低垂時化為一座溫潤發光的木質光盒。大面積開窗內側垂掛著半透明的傳統編織竹簾,既巧妙維護了室內食客的隱私,又讓室內的琥珀色暖光與行走人影在街頭交織出朦朧詩意;側牆底部則配以長向木質植栽槽與隨風搖曳的綠意草本,為冷峻的都會街景注入一抹自然侘寂的呼吸感。
二、立體木塊主牆 × 板前獨立座席:一席一世界的沉浸式動線
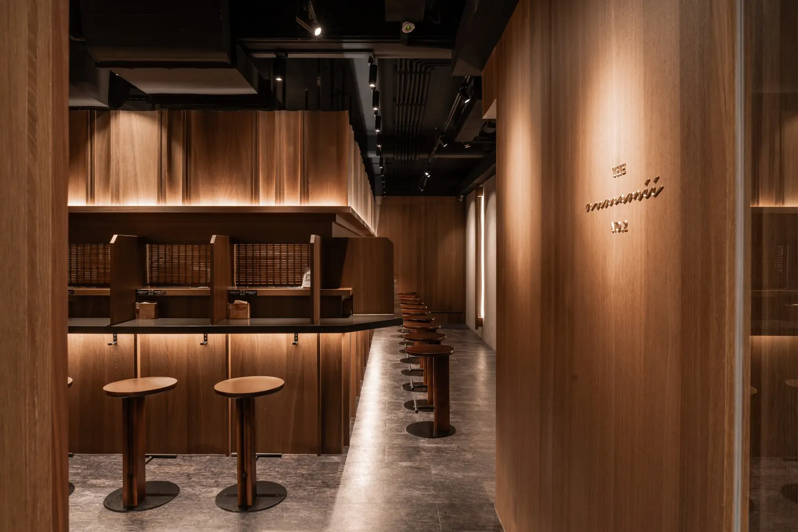
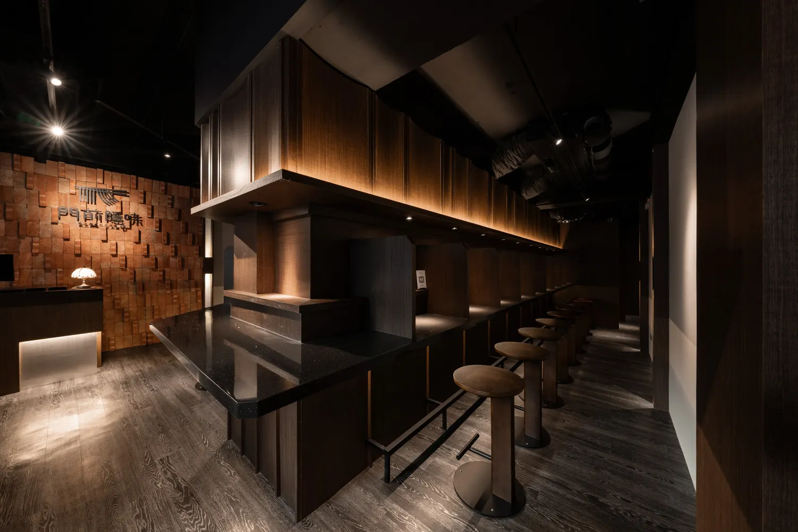
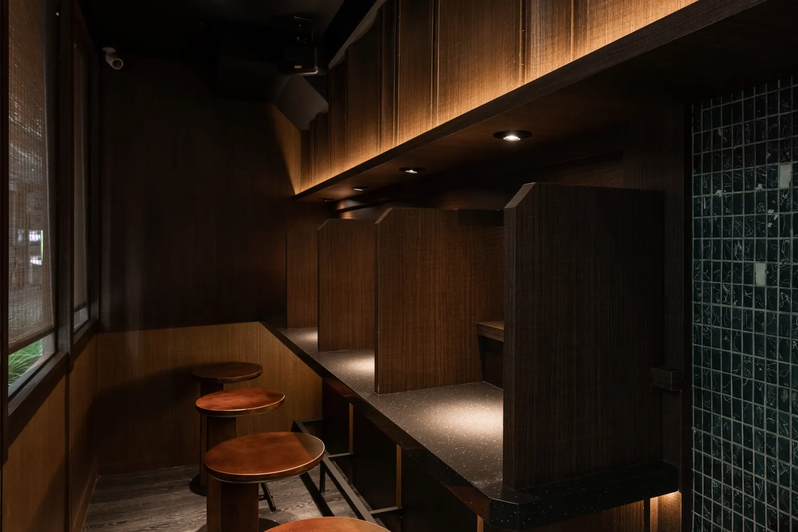
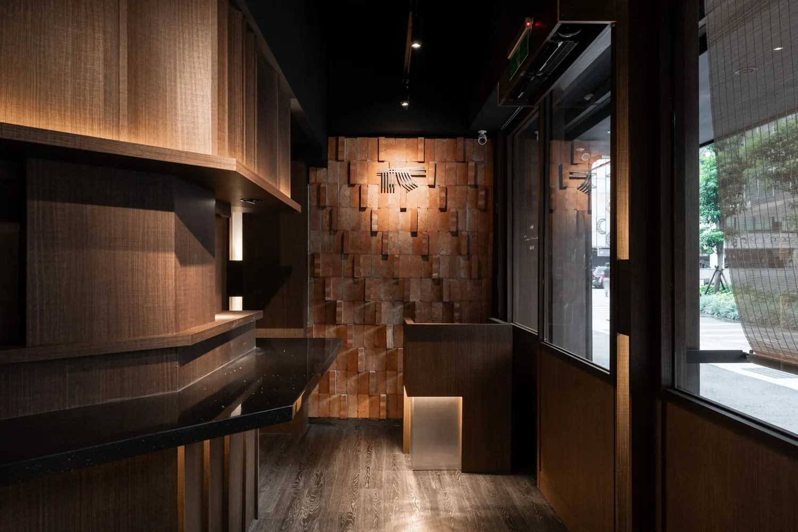
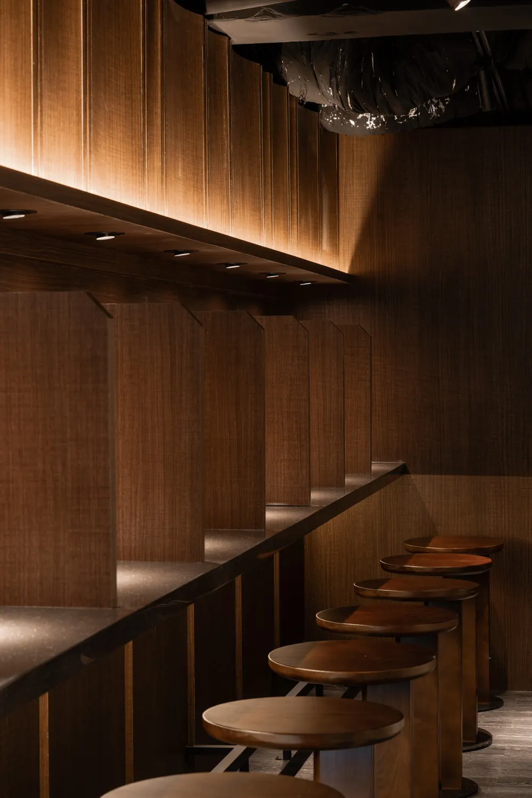
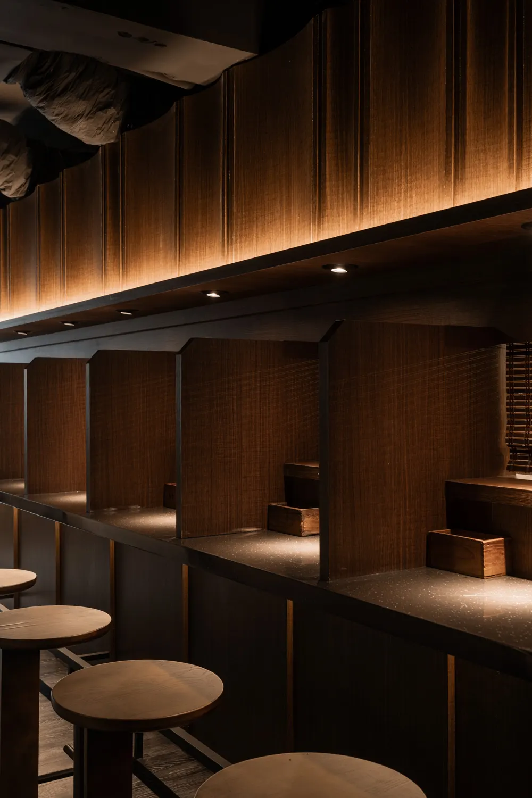
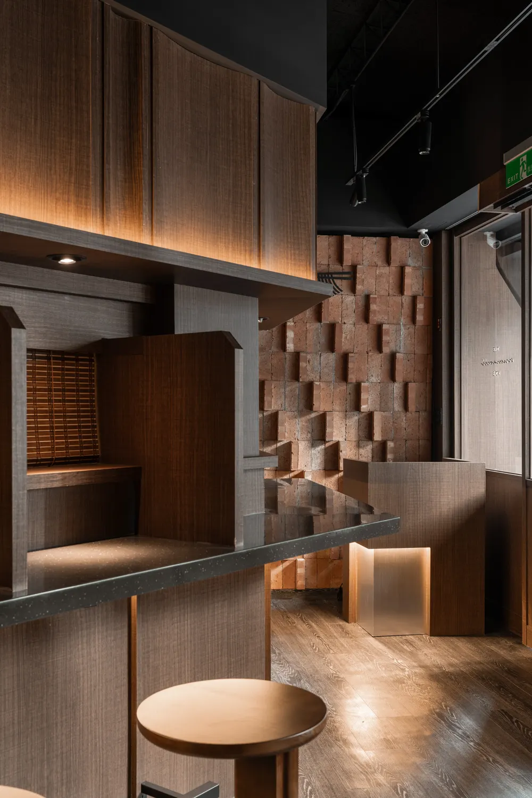
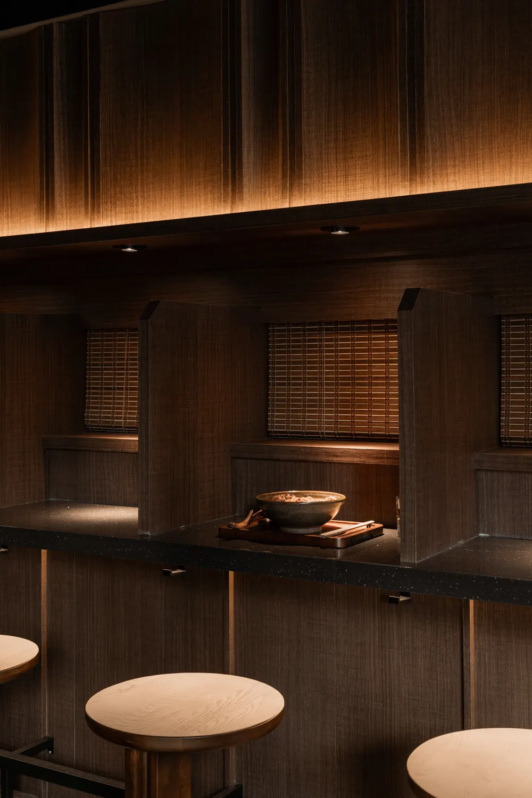
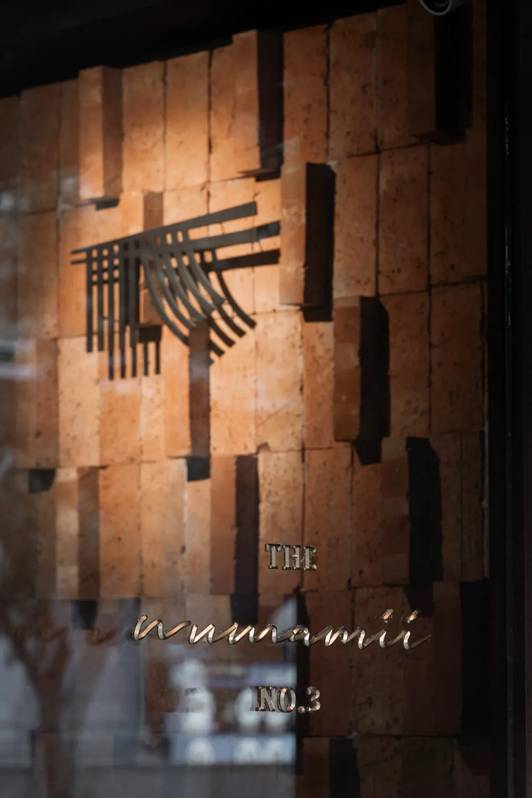
推開玻璃門扇步入室內,迎面而來的是由無數實木方塊高低錯落拼貼而成的「立體幾何木塊主牆」,頂部洗牆光源順著凹凸木紋傾瀉而下,創造出豐富而深邃的浮雕陰翳層次。沿著長廊前行,空間展開為修長而富序列感的板前吧台劇場:右側溫潤淺木格柵牆與局部墨綠手工窯變磁磚相互映襯,左側深色石紋長吧台則排列著圓潤的實木高腳椅。為了讓每位食客都能不受干擾地沉浸於料理之中,設計團隊在長吧台上方打造了一道連續懸挑的木作燈槽挑簷,並以深色實木隔屏將座席劃分為獨立的個人專屬單元。黑色裸頂天花隱去了繁複的管線與視覺雜訊,所有光線皆被精準控制在桌面與牆面腰線之間,營造出「天地隱於暗、座席沐於光」的安定包覆感。
三、聚光燈下的一碗入魂:從出餐窗口到味覺焦點的五感高潮
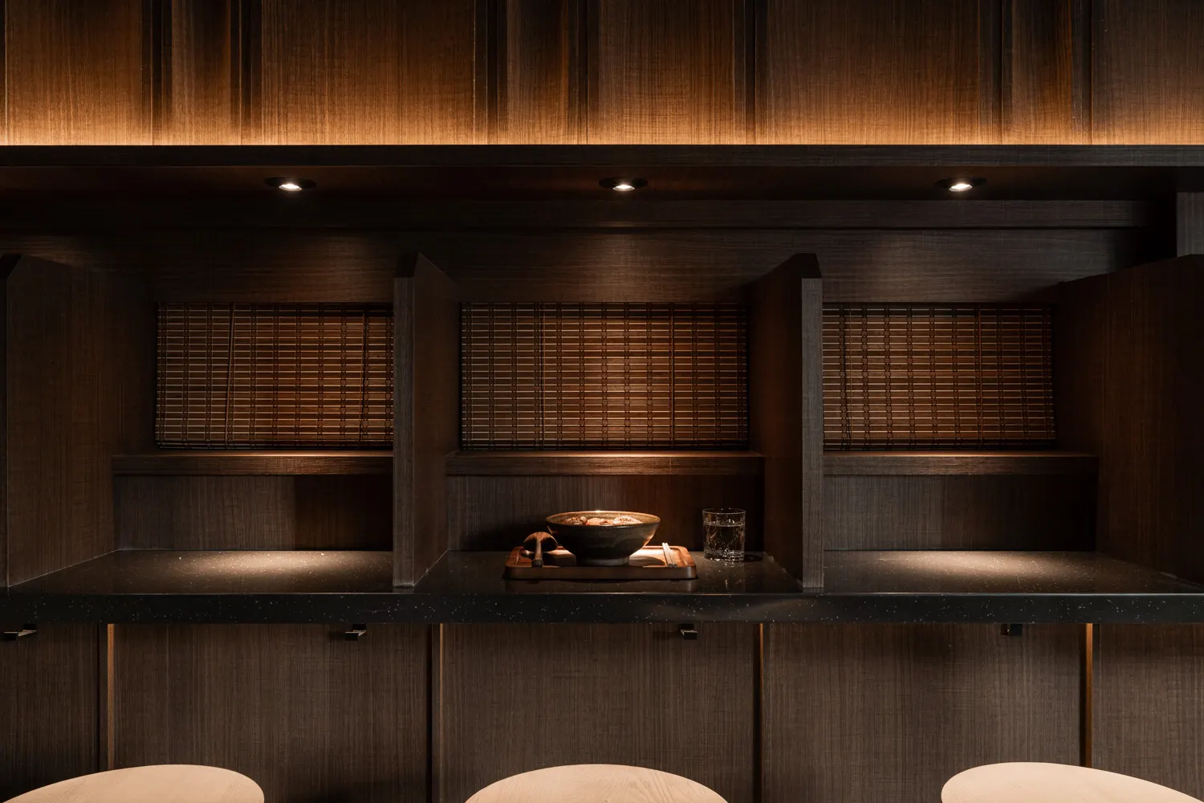
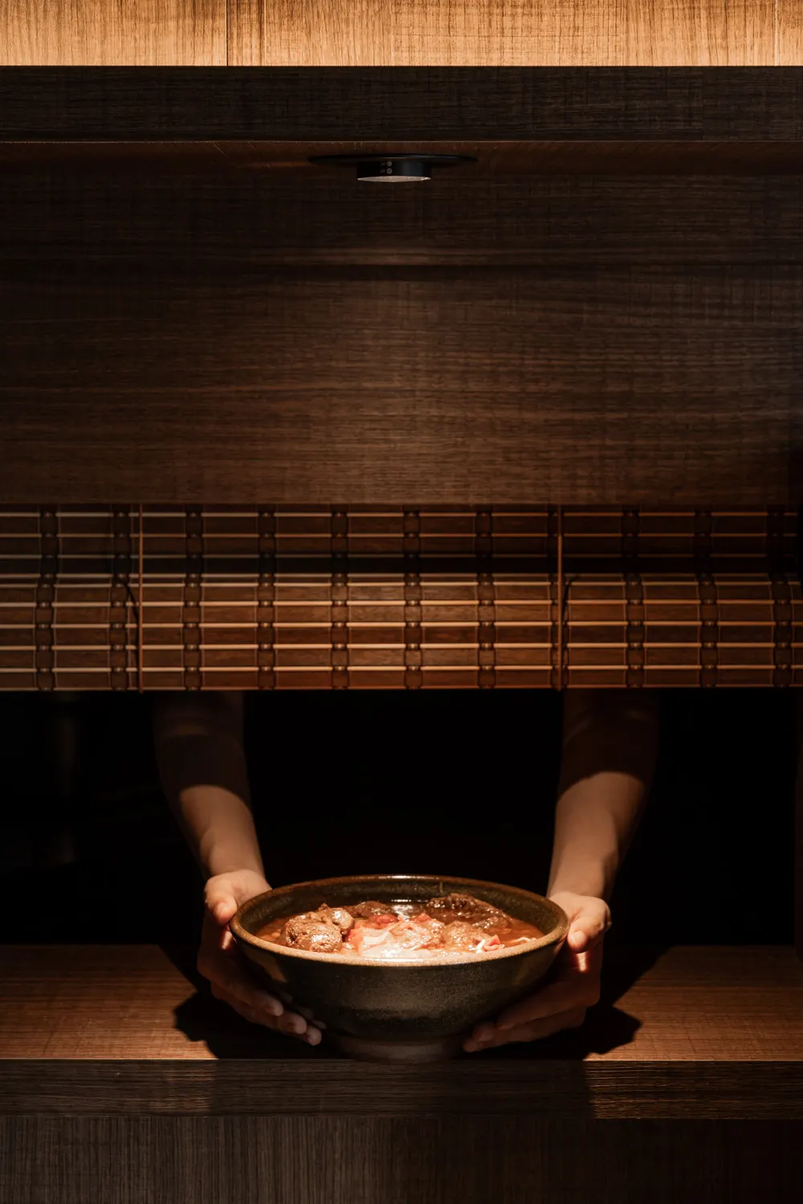
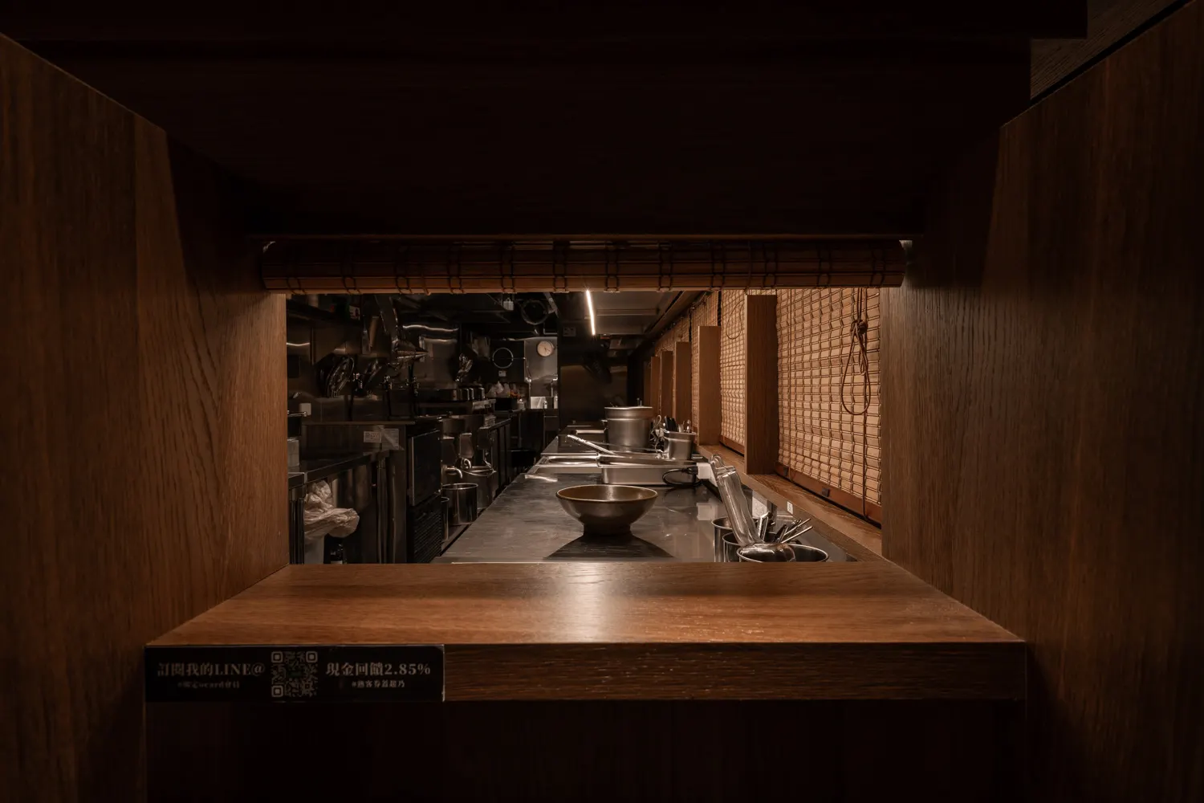
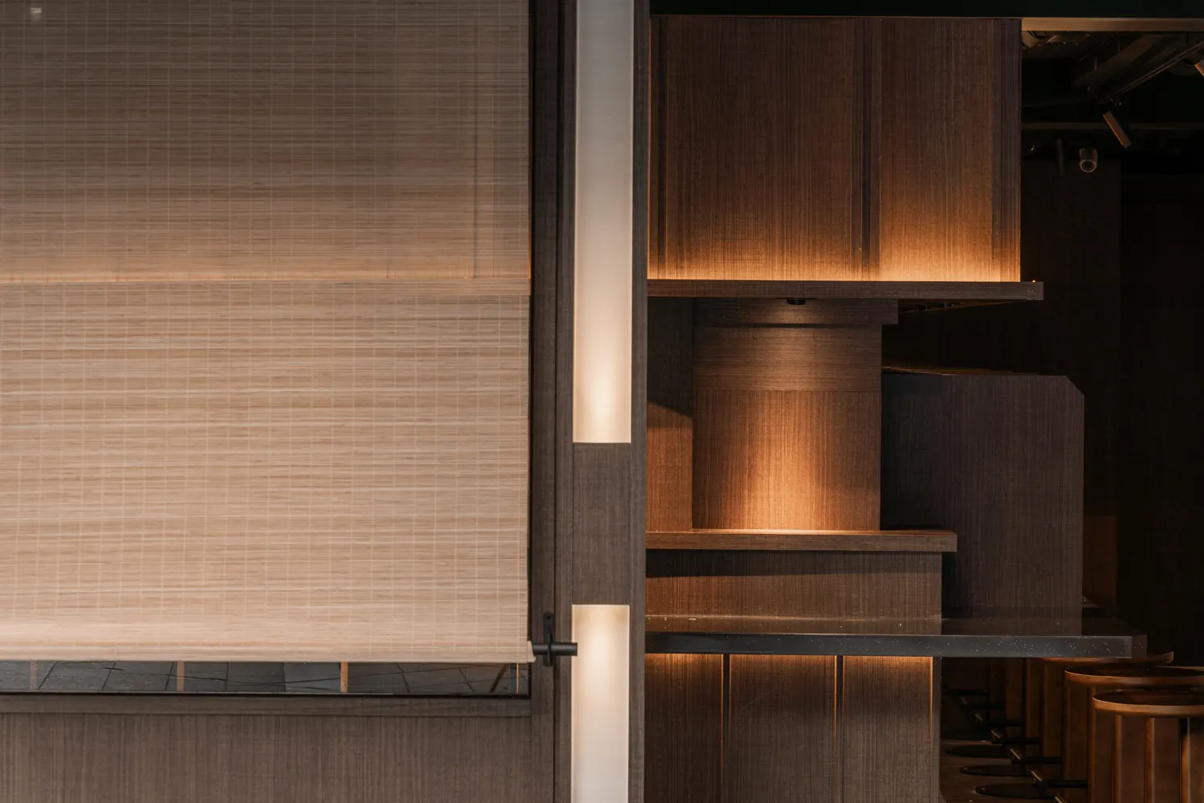
空間敘事的最高潮,凝結於板前出餐窗口與餐桌檯面的光影對話。在厚實深木構框出的水平出餐口與半捲竹簾後方,是整潔俐落的不鏽鋼專業內廚;當料理職人以雙手將盛滿濃郁湯頭的牛肉麵自竹簾下緩緩奉出,上方一束高演色性聚光燈恰如其分地穿透裊裊升起的白色蒸氣,將碗中色澤與手作陶碗的溫潤質地烘托得淋漓盡致。端上個人席位的木質托盤後,柔和的背光與頂部重點光源再次將視覺焦點鎖定於眼前這碗麵食——在木香、光影與熱氣的交融中,完成了一場由空間設計與職人料理共同譜寫的款待儀式。
A Culinary Theater of Shadow and Warmth: Redefining the Contemporary Noodle Sanctuary
More than a dining venue, Menqian Yinwei was envisioned as an intimate culinary salon dedicated to memory, craftsmanship, and the art of slow-simmered Wagyu beef noodles. FORSPACE STUDIO anchored the spatial concept in the dual notions of concealment and flavor: stepping back from urban clamor while sharpening every sensory detail around the dish itself. Through a tactile palette of dark-stained timber, warm natural wood, hand-woven bamboo screens, and dramatic chiaroscuro lighting, the interior unfolds like a quiet theatrical stage awaiting its guests.
1. A Glowing Timber Pavilion: Vertical Wood Slats and Filtered Bamboo Light
Set against the dense concrete fabric of the city, the exterior presents itself as a low-slung, single-story timber pavilion. Clad in rhythmic vertical dark wood slats, the facade is traced by continuous warm linear LED strips beneath the eaves and along the base—transforming the structure into a softly glowing lantern at dusk. Semi-transparent woven bamboo blinds (sudare) veil the expansive windows, preserving interior privacy while allowing golden light to spill gently onto the pavement. Along the side elevation, timber planter boxes filled with wispy ornamental grasses soften the threshold between street and sanctuary.
2. Sculptural Wood-Block Feature Wall × Partitioned Counter Bays: Solitude in Hospitality
Stepping across the threshold, guests encounter a striking feature wall composed of staggered, protruding solid-wood blocks. Grazing spotlights cast deep relief shadows across the three-dimensional timber grid, setting a contemplative tone from the very first moment. Beyond the foyer, the space stretches into a linear counter-dining hall: vertical light-timber wall panels and artisanal dark-green ceramic tiles dialogue with a long, dark stone-textured bar lined with minimalist round wooden stools. To honor the focused ritual of solo and intimate dining, a continuous wooden overhead canopy extends above the counter, while dark timber dividers carve the bar into private individual bays. Above, the exposed ceiling is painted matte black to recede into darkness, allowing concealed linear cove lights and recessed downlights to wrap each seat in a warm, cocoon-like glow.
3. A Spotlight on Craft: The Pass-Through Ritual and Multisensory Finale
The culmination of the spatial experience takes place at the intersection of light and cuisine. Framed by heavy dark timber beams and a partially rolled bamboo screen, the horizontal service hatch offers a glimpse into the gleaming stainless-steel kitchen where broth and noodles are prepared with precision. As a pair of hands presents a steaming bowl of beef noodles through the opening, a pinpoint spotlight cuts through the rising vapor—turning the act of serving into a poetic visual performance. Once placed within the diner’s private wooden bay under a dedicated beam of warm light, architecture fades into quiet support, leaving only the dialogue between guest and bowl.