青水硯私人住宅
Qingshuiyan Private Residence
Warm Minimalism & Diffused Daylight — A Contemporary Sanctuary Where Living, Dining, and Daily Wellness Coexist
開闊軸線與自然漫射光感
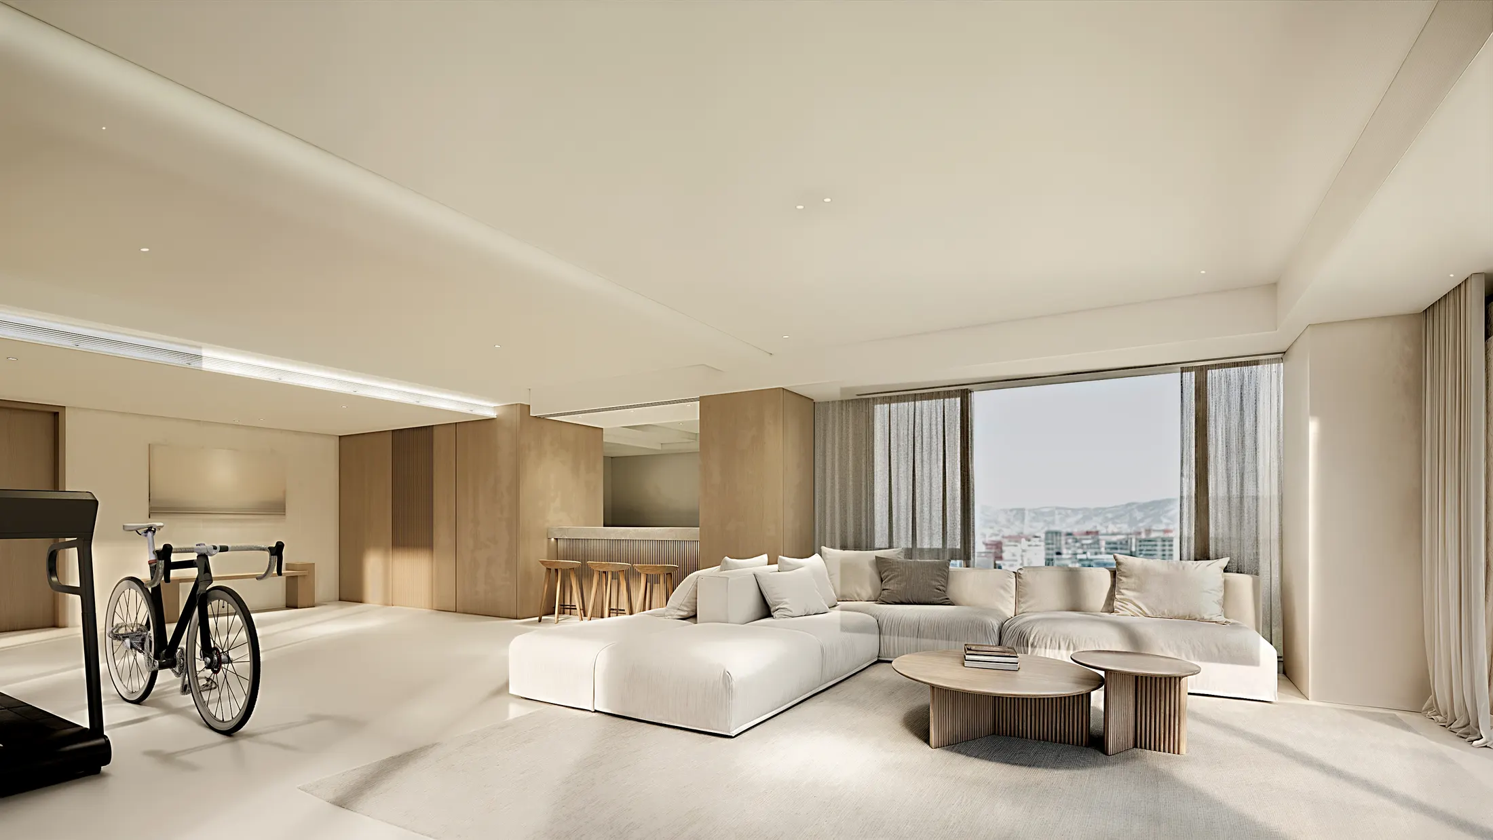
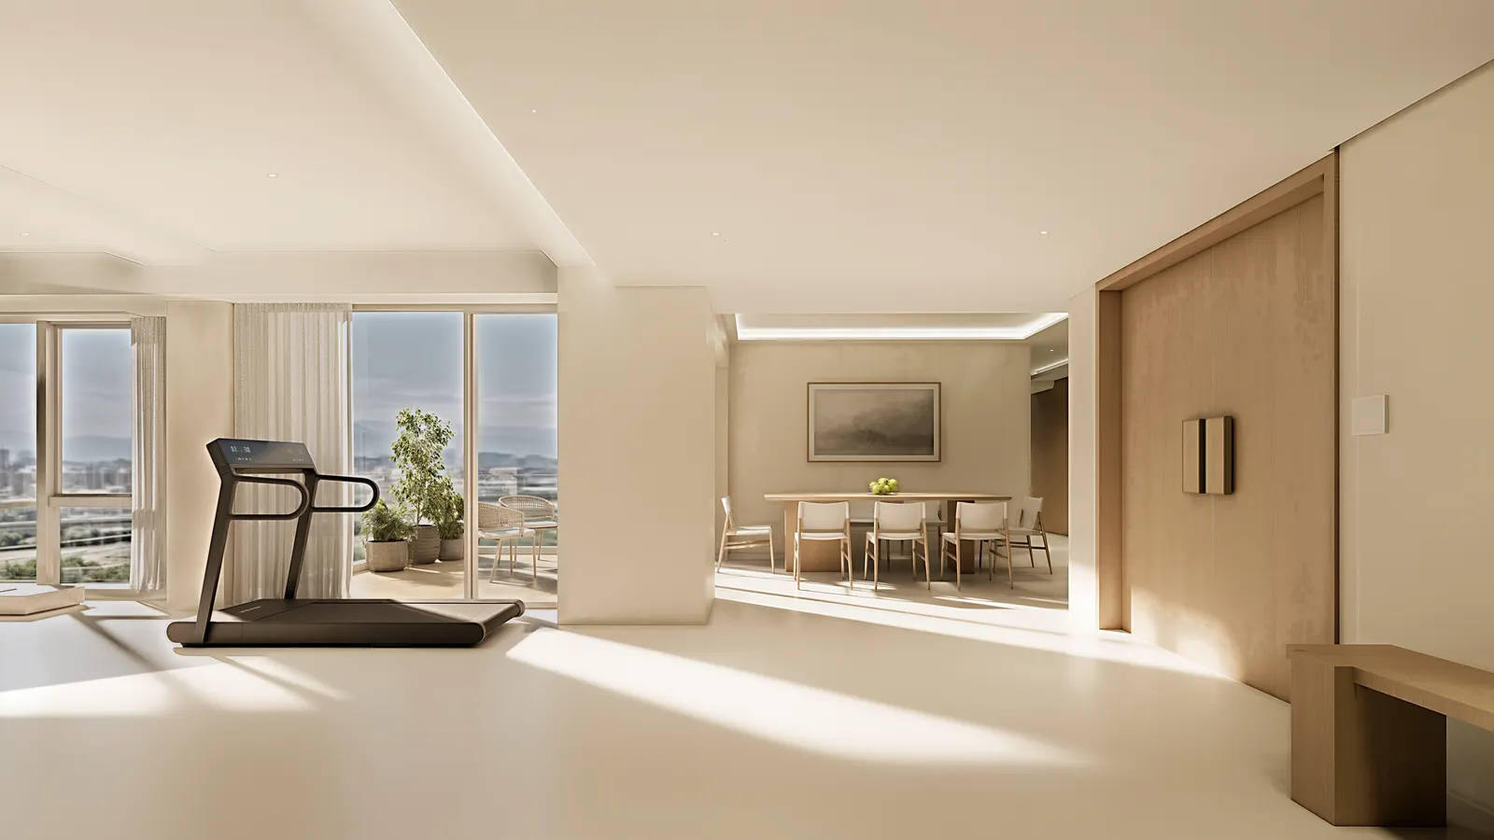
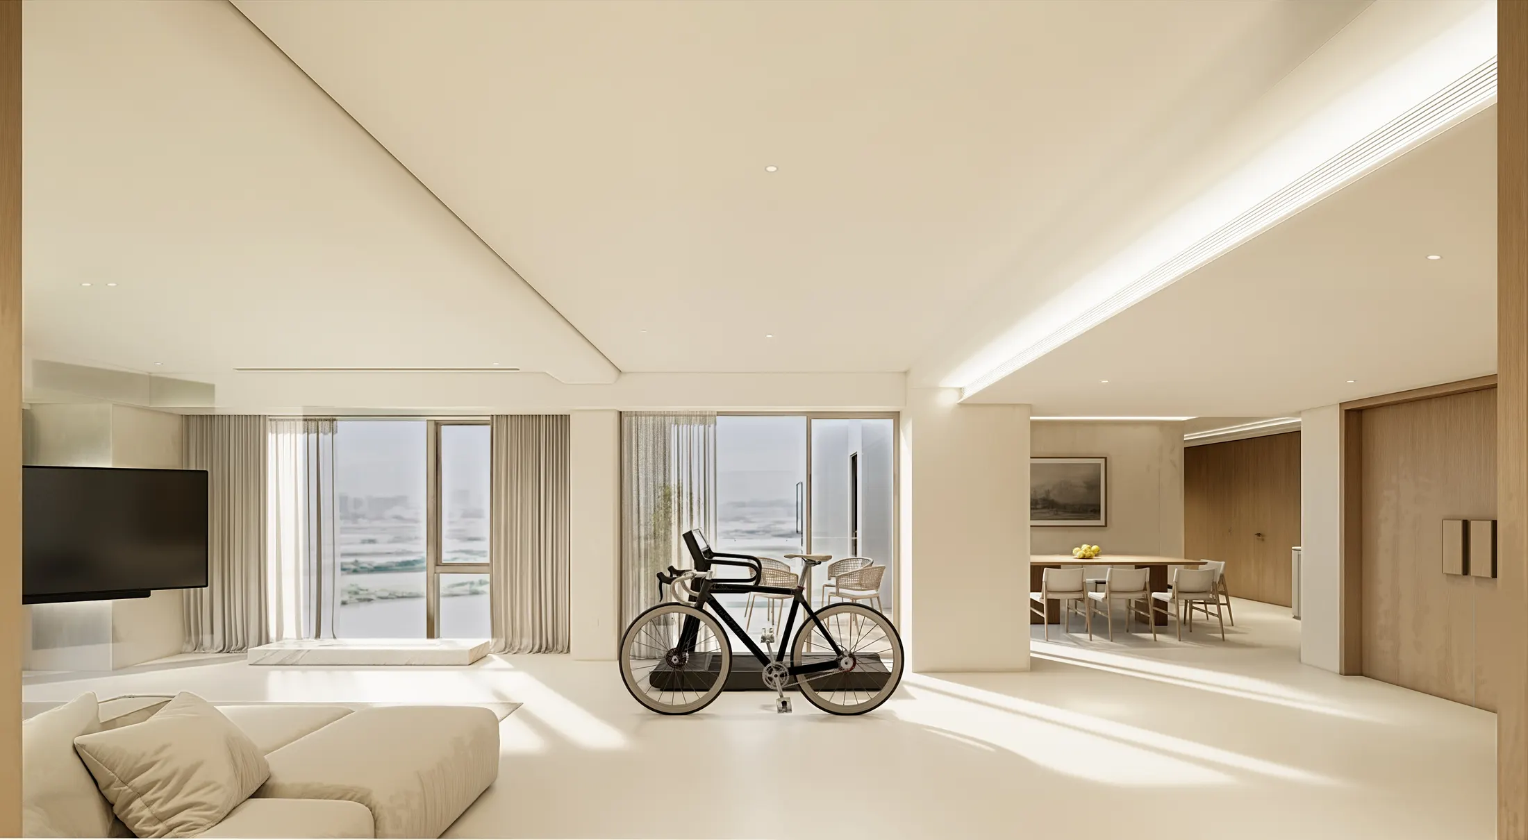
面對高樓層難得的城市與河岸綠意天際線,平面配置打開了傳統隔間的界線,讓大面落地窗的自然天光得以深層漫入室內。客廳起居、中島吧台、餐廳與居家運動區沿著連續的水平軸線展開,並以無接縫的霧面微水泥地坪串聯,溫柔承接不同時段的光影推移。
溫潤木質格柵與手感塗料肌理
為了在極簡留白中建立空間溫度,立面以手感藝術塗料搭配天然白橡木實木皮與垂直格柵序列。內凹式的石材吧台與原木高腳椅形成公領域的視覺錨點,木格柵的微細陰影與亞麻布藝沙發的織理相互呼應,賦予空間內斂而耐看的觸覺層次。
日常運動與起居生活的無縫共生
設計打破將健身器材封閉於獨立房間的慣例,將跑步與室內單車訓練區直接配置於落地窗景與綠意陽台側畔。透過輕透紗簾的柔光過濾與溫潤木作立面的包覆,讓日常體能訓練自然融入起居視野,成為與城市天際線對話的生活日常。
靜謐純粹的私領域寢居
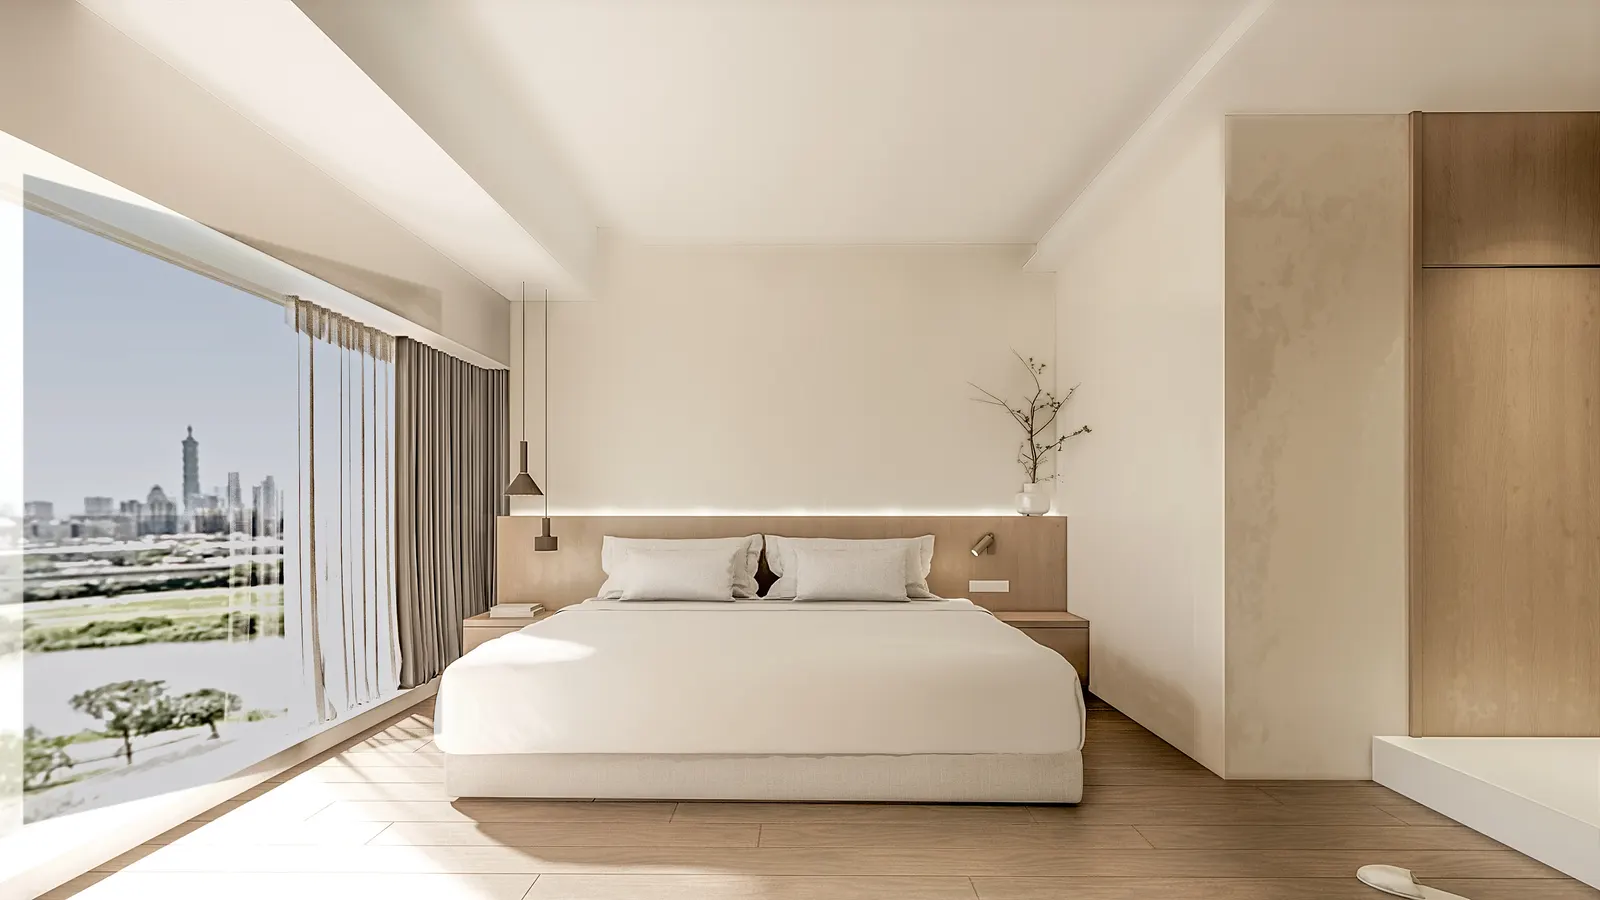
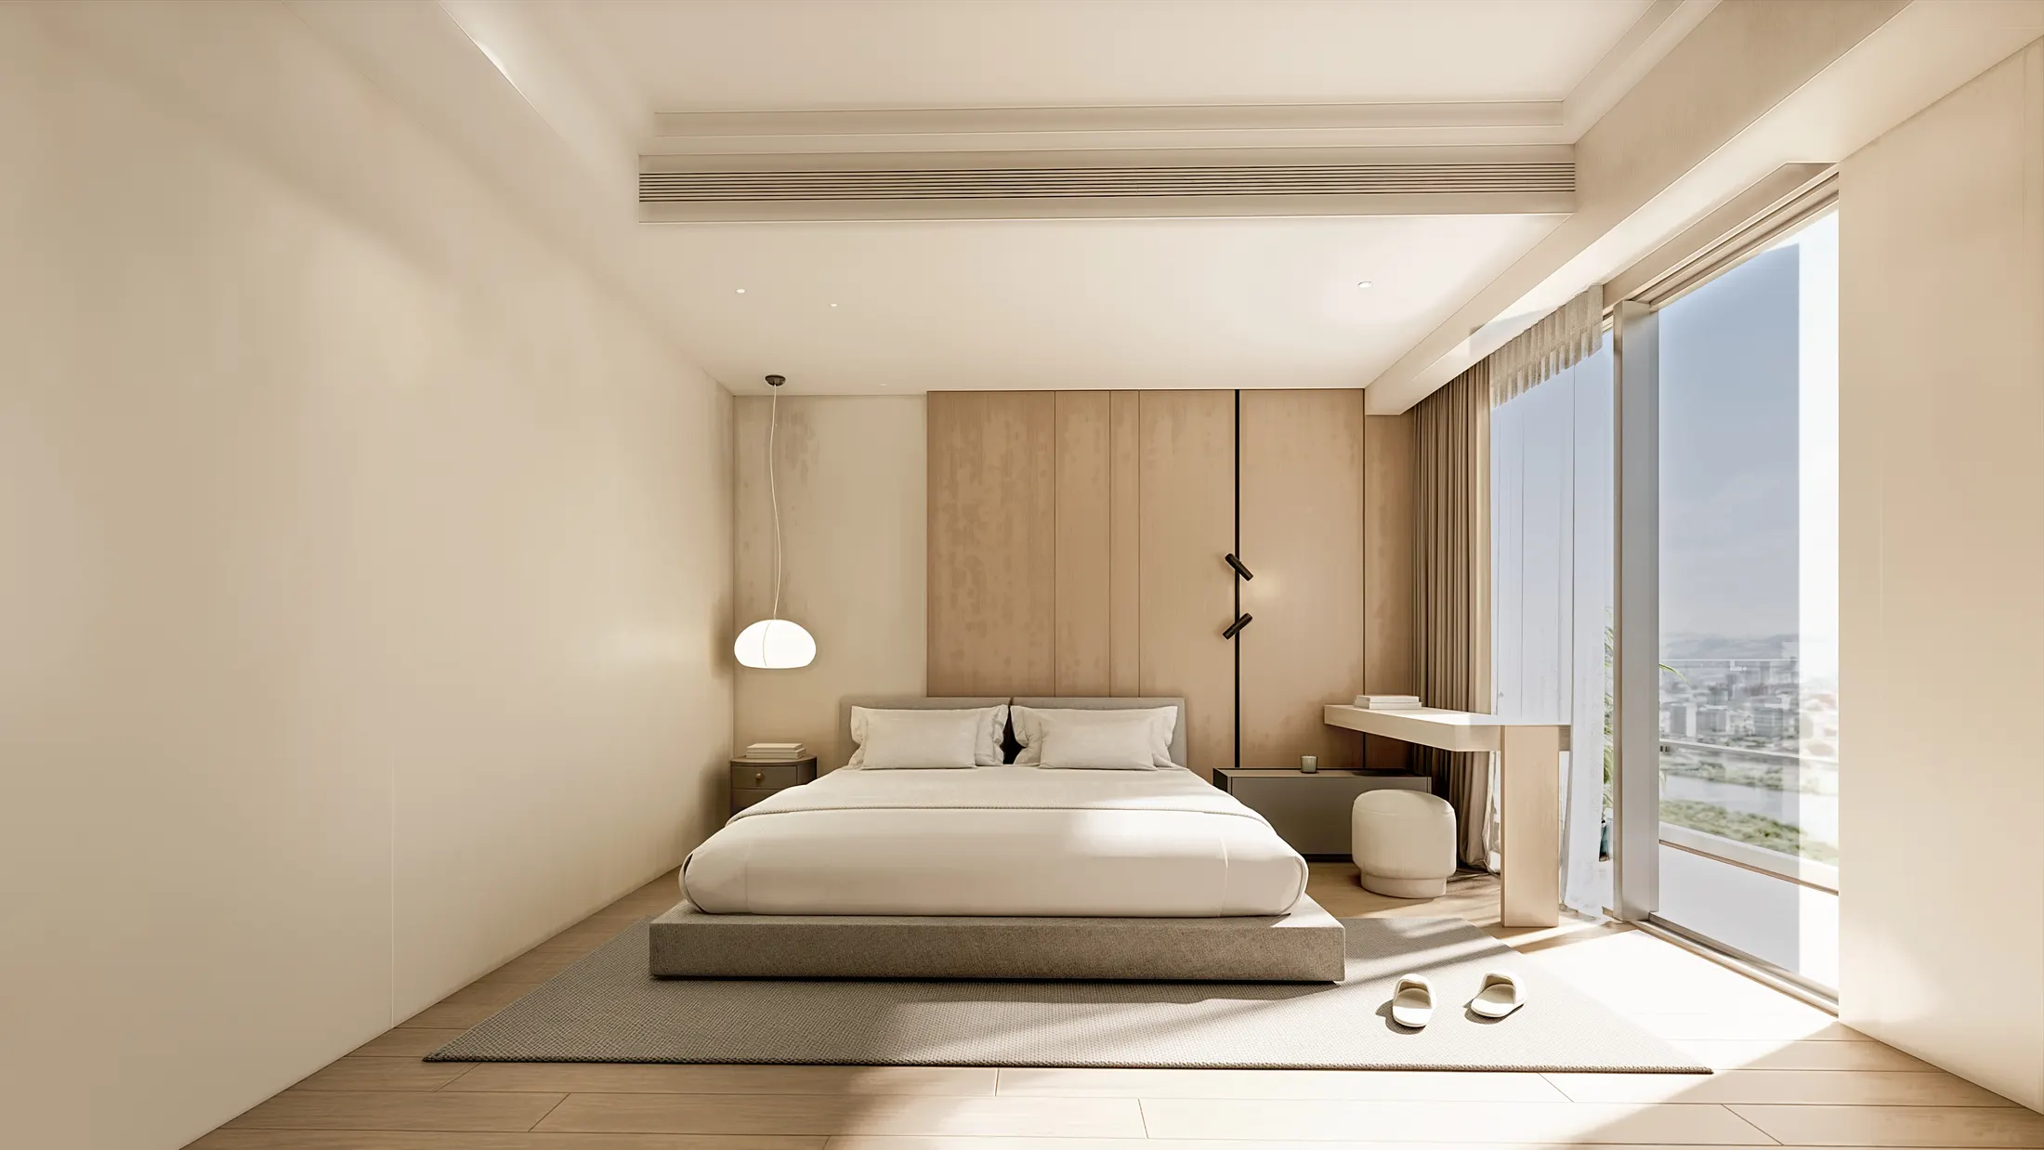
步入主臥與次臥空間,低重心床台、不對稱橡木格柵床頭牆與隱藏式暖光線型燈帶,共同收斂出安定沉靜的睡眠氛圍。所有收邊與機能皆退隱於純粹的建築比例之中,忠實詮釋賦仕空間「made for space.」的核心精神。
Spatial Fluidity & Panoramic Daylight
Conceived as a calm retreat above the city skyline, the layout dissolves conventional partitions to allow natural daylight from the floor-to-ceiling windows to wash deep into the interior. Living, dining, and personal wellness zones flow along an uninterrupted horizontal axis, held together by seamless matte micro-cement flooring that softly diffuses incoming sunlight.
Tactile Materiality & Architectural Warmth
To counterbalance the expansive scale, the material palette pairs hand-troweled limewash walls with open-pore white oak paneling and vertical timber louvers. The recessed bar nook—anchored by a textured stone counter and sculptural wooden stools—acts as a warm architectural pivot between the social lounge and the quiet circulation spine.
Integrated Wellness & Everyday Rituals
Rather than isolating fitness equipment in a closed room, the design integrates the training zone directly beside the landscaped terrace and panoramic window wall. Framed by sheer linen drapery and warm timber millwork, daily movement becomes an organic part of domestic life overlooking the city.
Serene Private Suites
In the master and secondary bedrooms, low-profile platform beds, asymmetrical oak slat headboards, and concealed linear cove lighting cultivate an atmosphere of restorative stillness. Every junction is pared back to its essential line—embodying FORSPACE STUDIO’s philosophy: made for space.