AIR SPACE Concept Store
Where Sculptural Geometry Meets Fluid Curves: A Monochromatic Fashion Gallery Crafted for Effortless Exploration
純白幾何與流線弧影的對話:以當代藝廊語彙重塑女裝零售空間
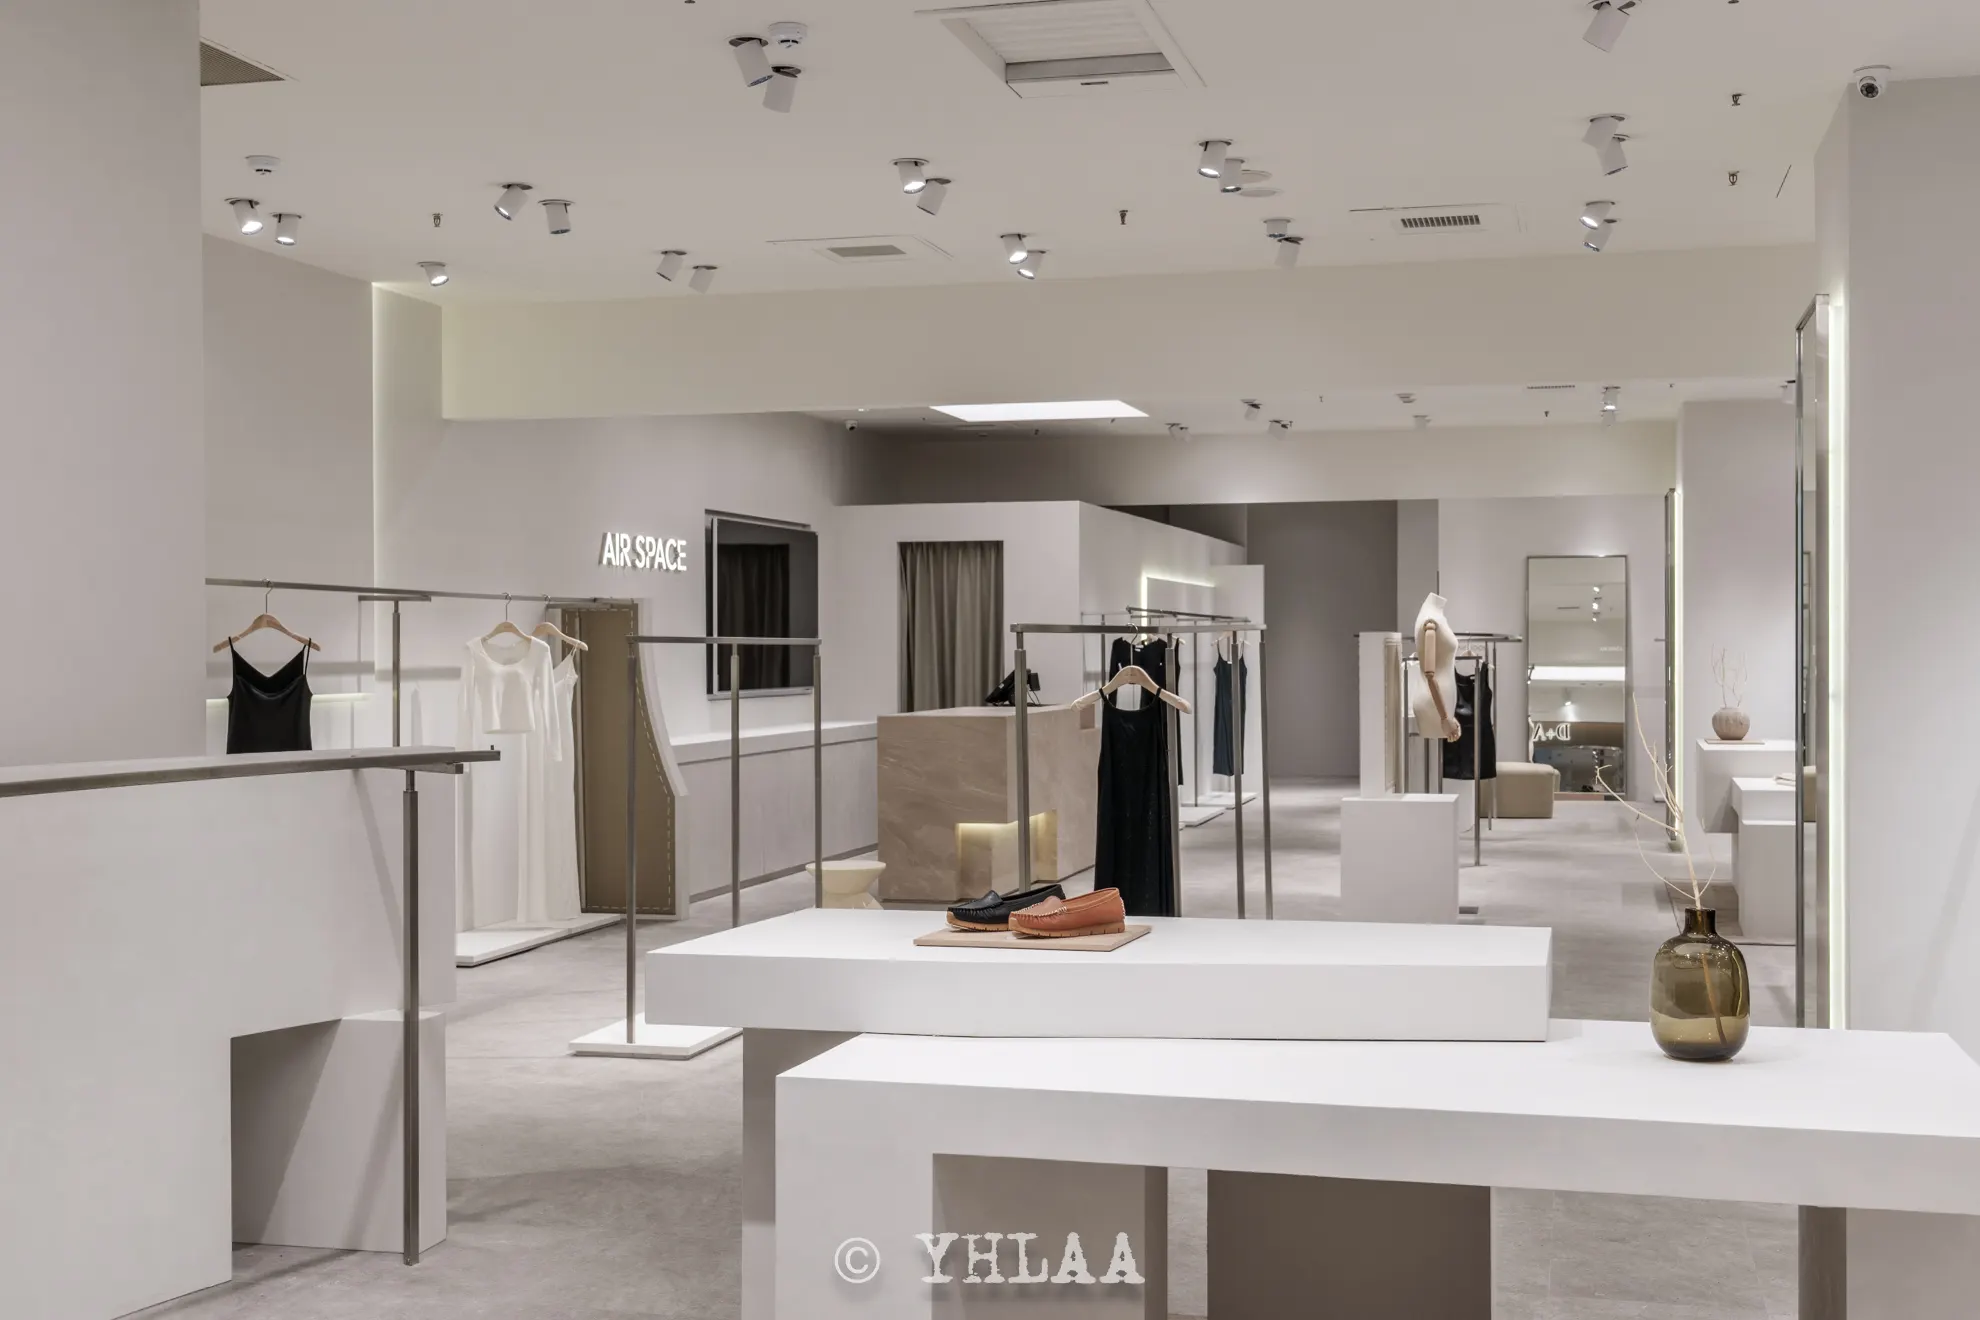
在當代時尚零售設計中,空間不再只是高密度陳列商品的容器,而是傳遞品牌美學態度與身體感知的立體媒介。FORSPACE STUDIO 在規劃 AIR SPACE 概念店時,以「留白的力量」與「建築性的流動動線」為核心命題。全室採用純白與淺灰階的單色調(Monochromatic Palette)特殊塗料作為純淨畫布,將繁複的裝飾語彙退去,透過量體的高低落差、曲直交錯的牆面結構,以及精準嵌入建築肌理的線性照明,為現代女性打造一處兼具時髦氣場與從容呼吸感的選物場域。
一、無邊界開放立面 × 波浪流線主牆:剛柔並濟的視覺錨點
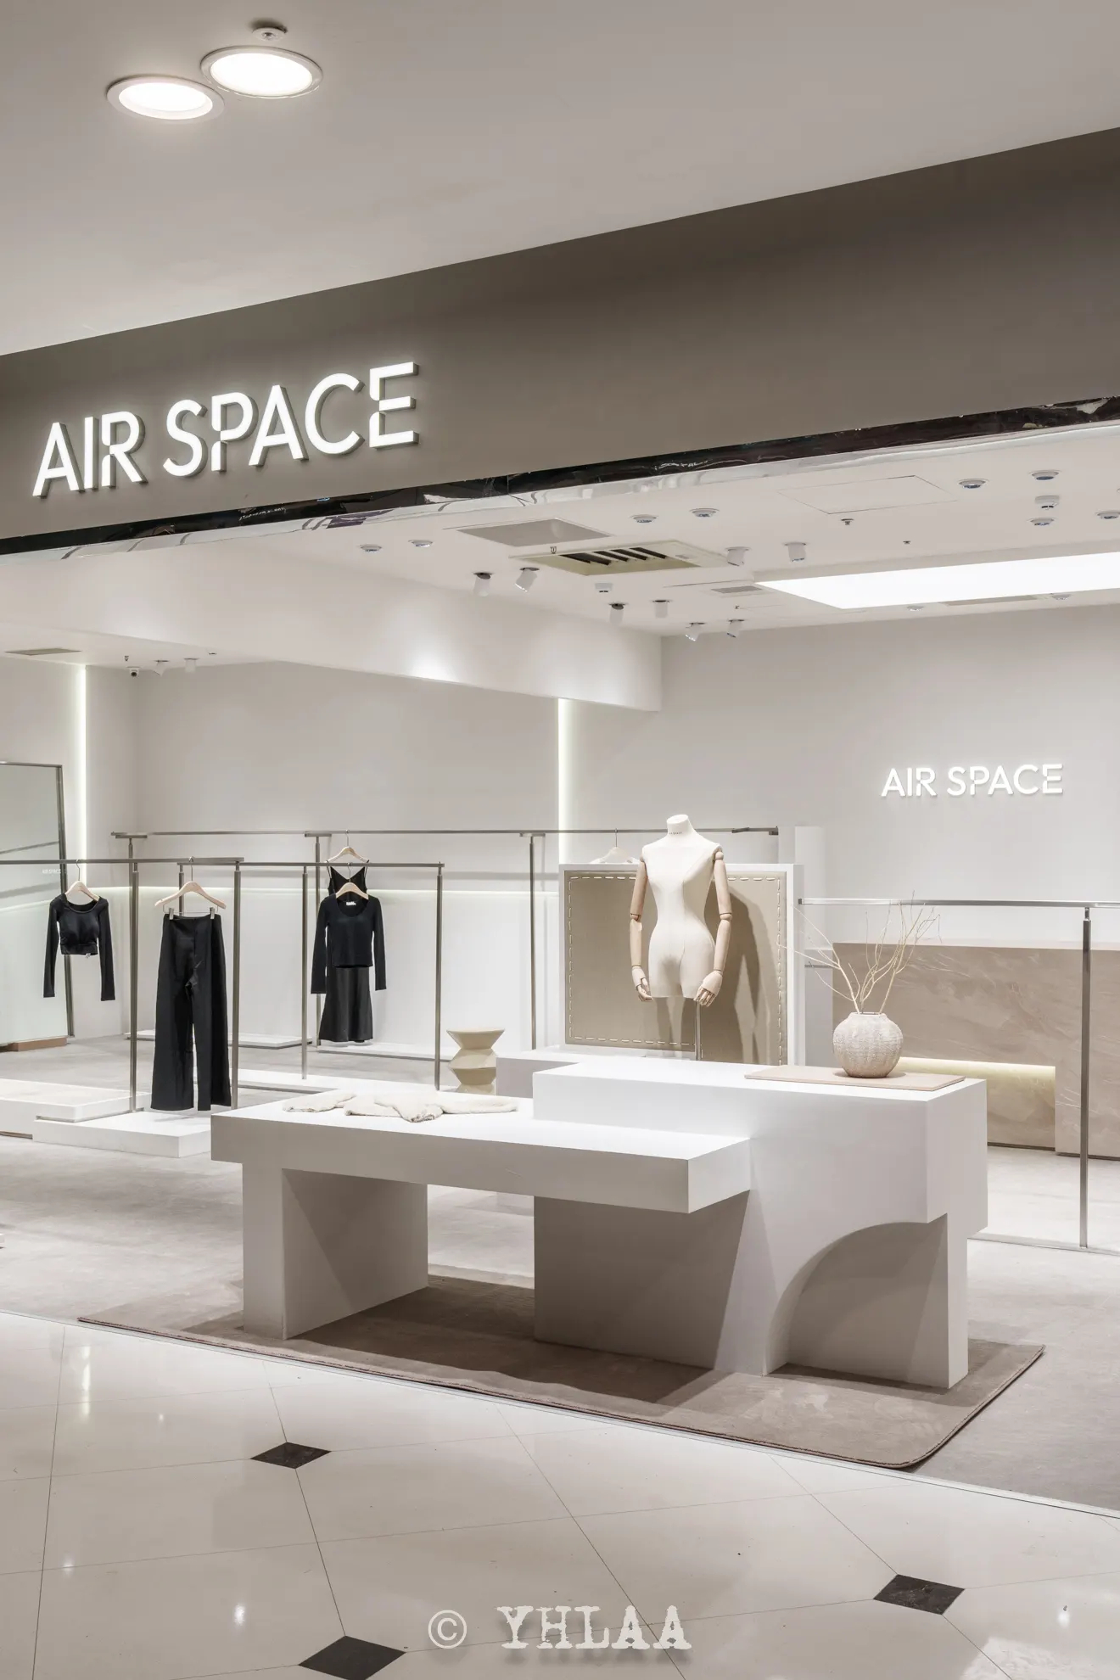
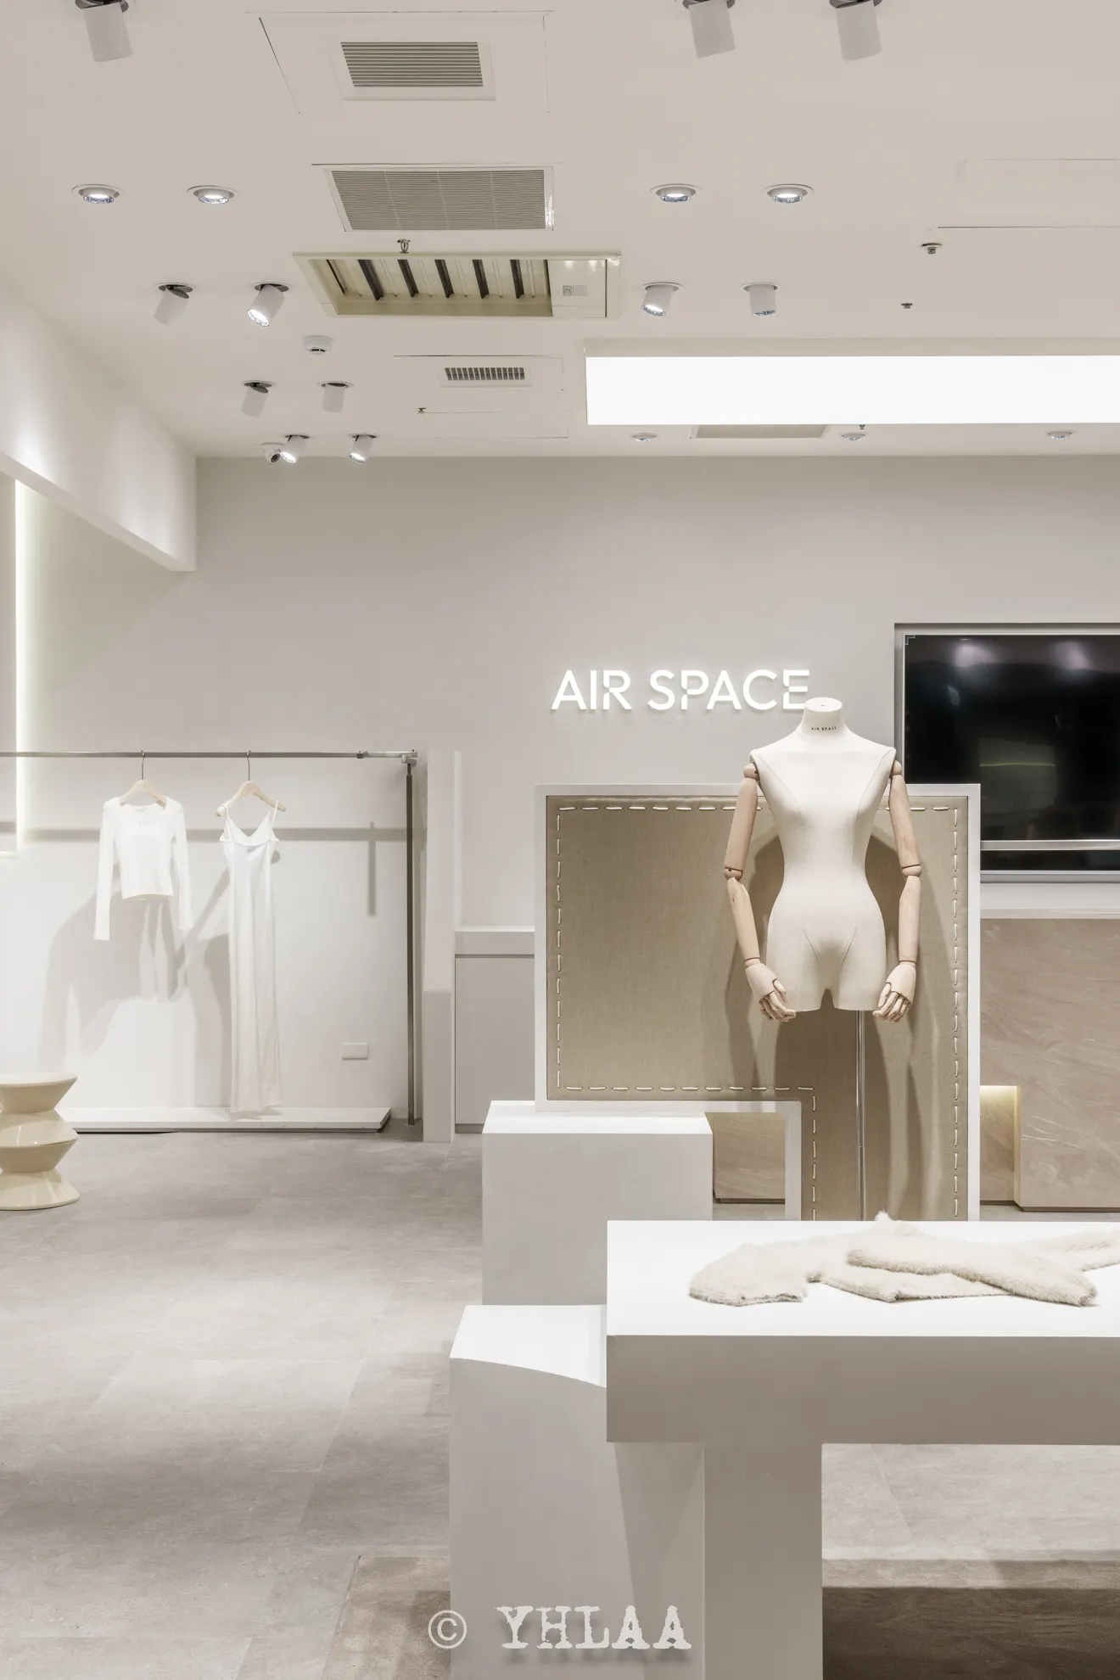
為了在開放式商業動線中創造第一眼的視覺吸引力,設計團隊捨棄傳統實牆櫥窗,改以寬闊通透的弧形門框與開放式轉角迎賓。立面左側一道帶有柔美波浪曲率的純白隔屏優雅延展,牆面上方懸浮著冷白背光的「AIR SPACE」立體品牌識別字,在霧面白色肌理上暈染出純淨而具未來感的光暈。這道流動的弧形牆面不僅柔化了建築原有的結構柱列,更自然引導外部行人的步伐順著曲線滑入店內,展開一場無壓力的探索旅程。
二、雕塑感階梯中島 × 線性光帶陳列:如漫步美術館般的迴游動線
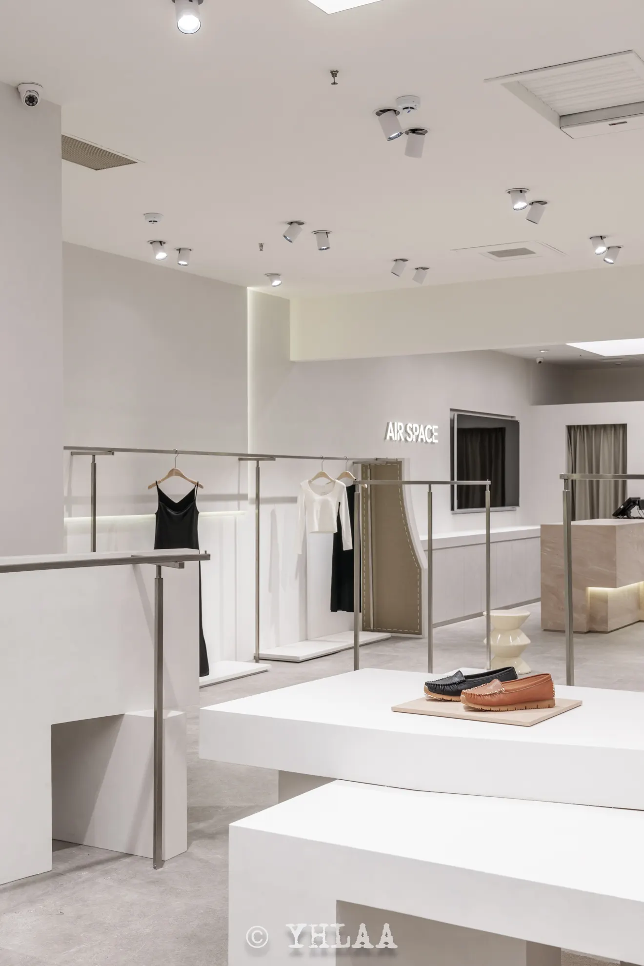
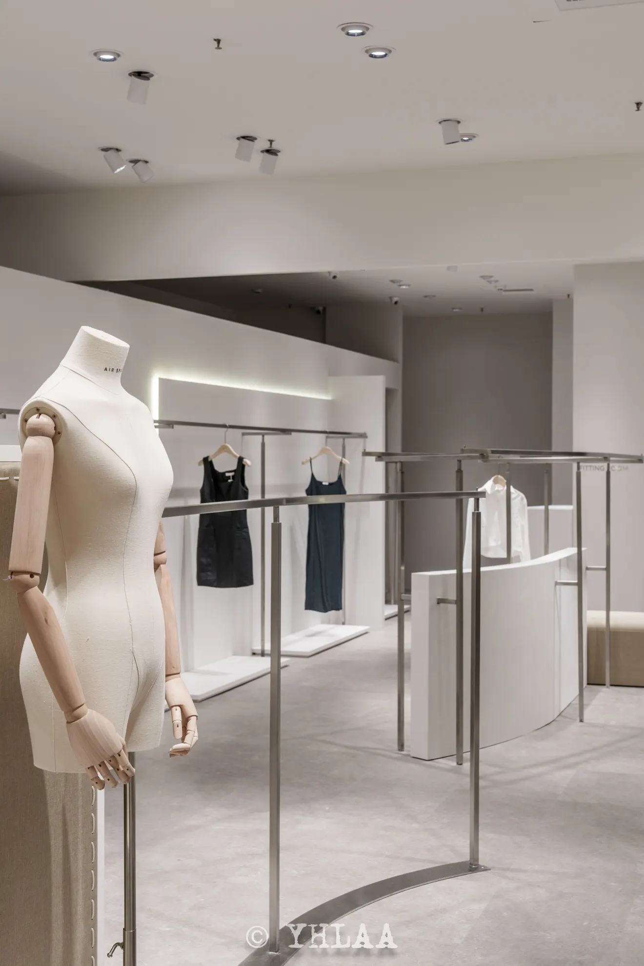
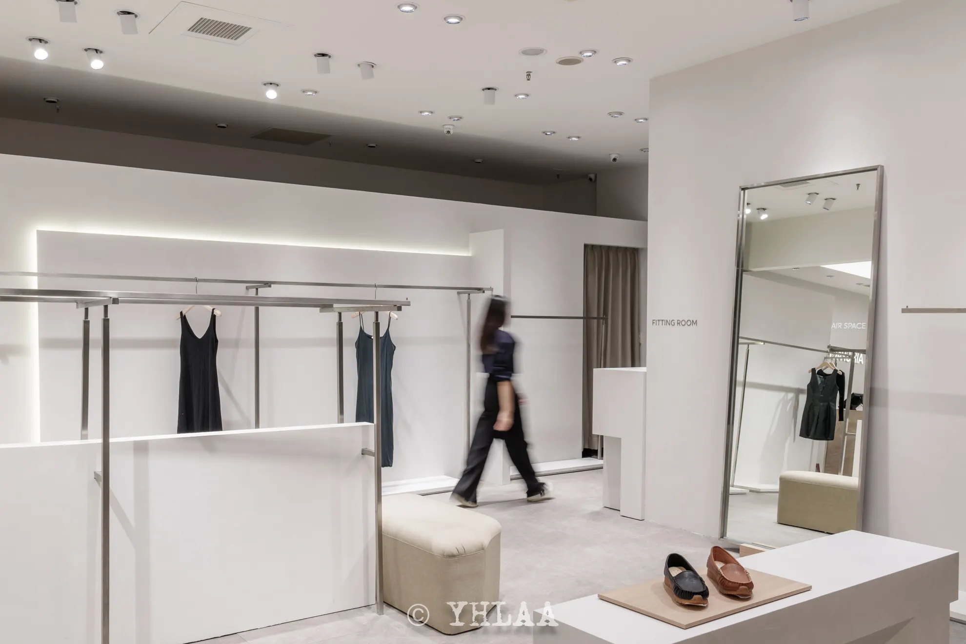
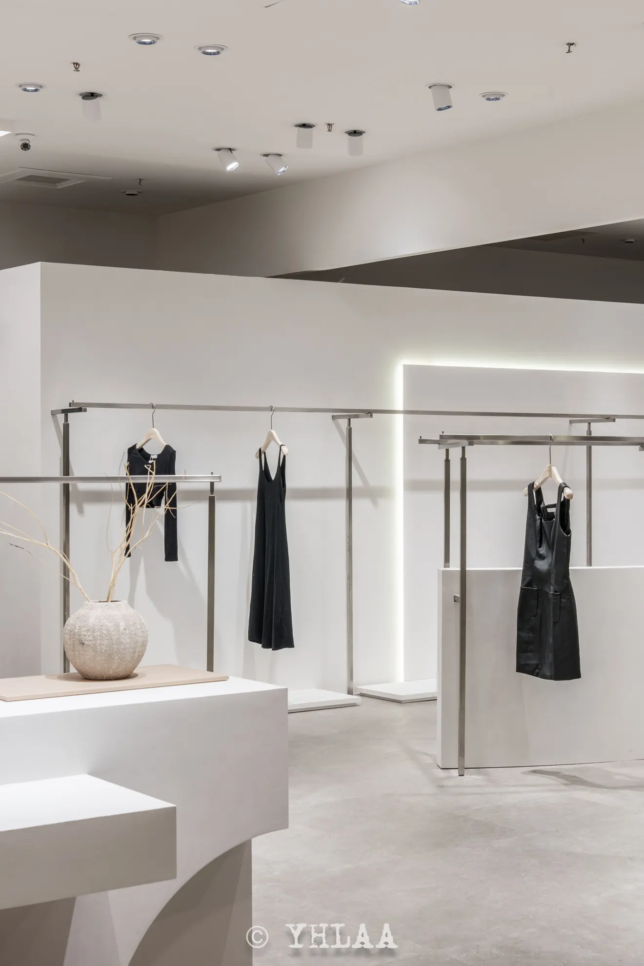
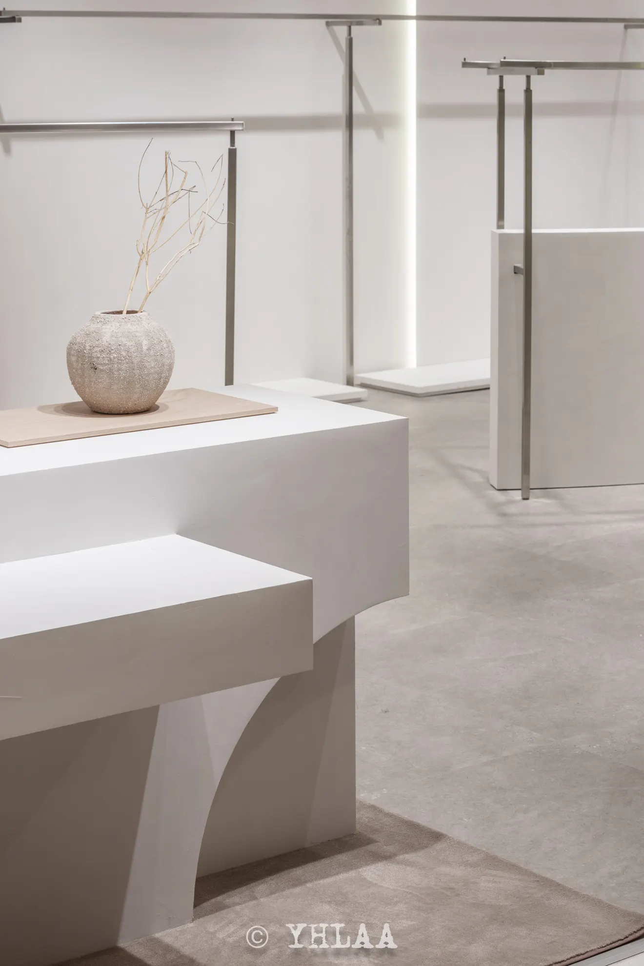
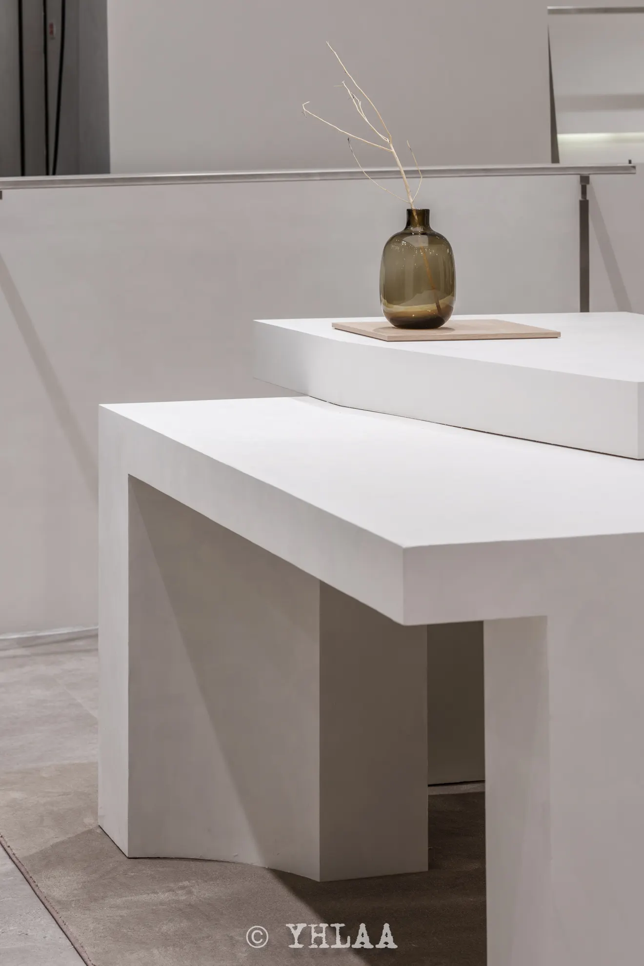
步入店鋪核心,視線隨即被中央由多個純白矩形量體堆疊而成的「階梯式幾何中島」所吸引。高低錯落的展示台面打破了單一水平線的呆板,使鞋履、包款、溫潤實木托盤與插著蒼勁枯枝的粗陶花器,宛如美術館中的當代雕塑般被精心策展。顧客可圍繞著中央島台自由迴游,視線在穿透感極佳的空間中毫無阻礙。沿著外圍牆面展開的成衣陳列區,則展現了極致的減法哲學:灰白霧面牆體內嵌入上下兩道俐落的水平線性 LED 光帶,均勻洗亮極簡纖細的拉絲不鏽鋼吊衣桿;高挑的落地試衣鏡柱同樣以兩側垂直內嵌燈條勾勒輪廓,搭配柔和的弧形試衣間入口門洞,讓「挑選、試穿、照鏡」的每一個動作都沐浴在柔美勻稱的光影之中。
三、從自然器物到皮革車縫鑲嵌:呼應製衣職人工藝的微距細節
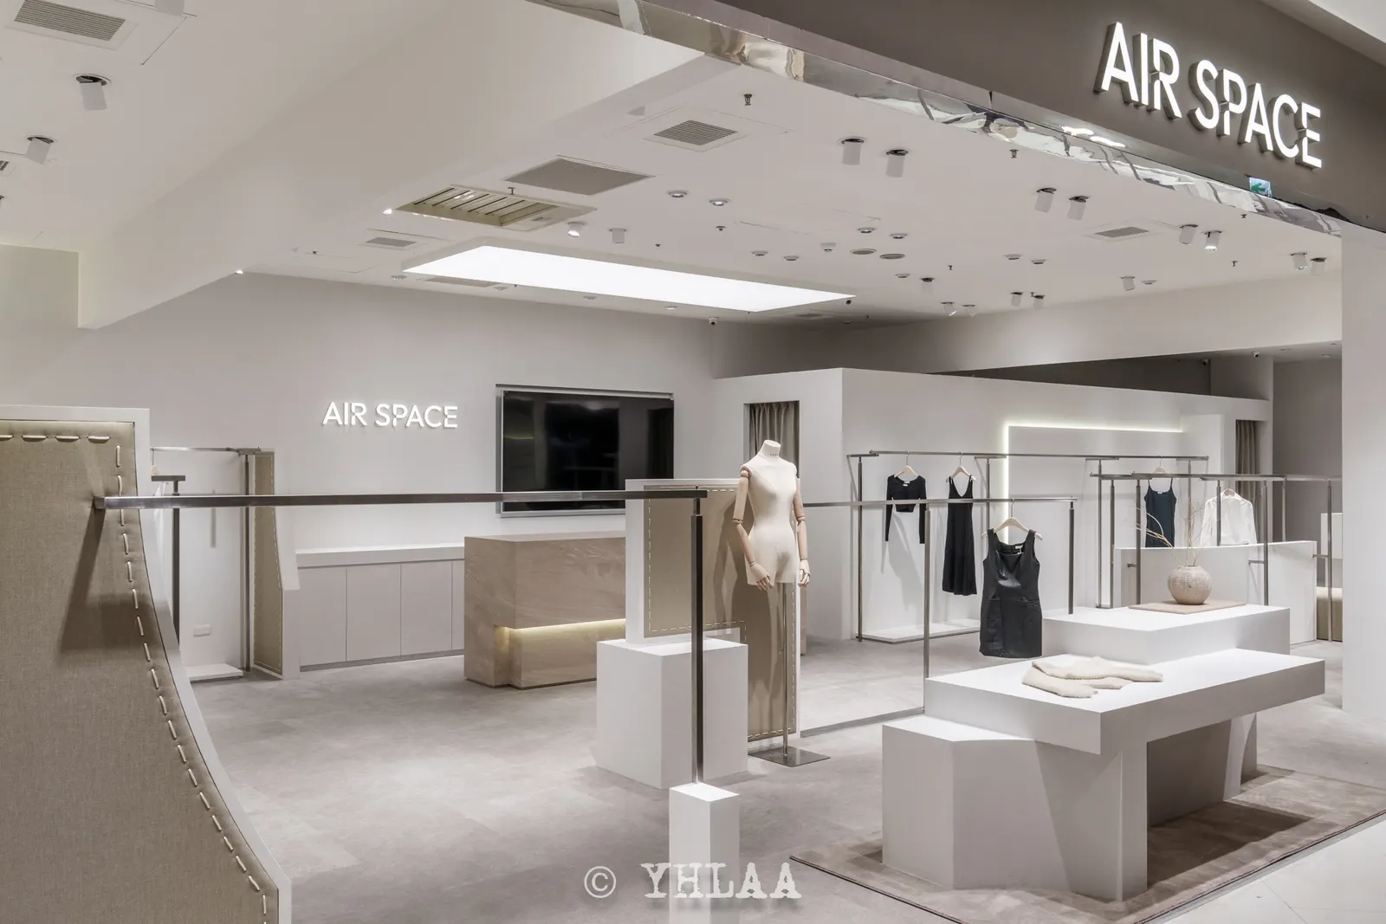
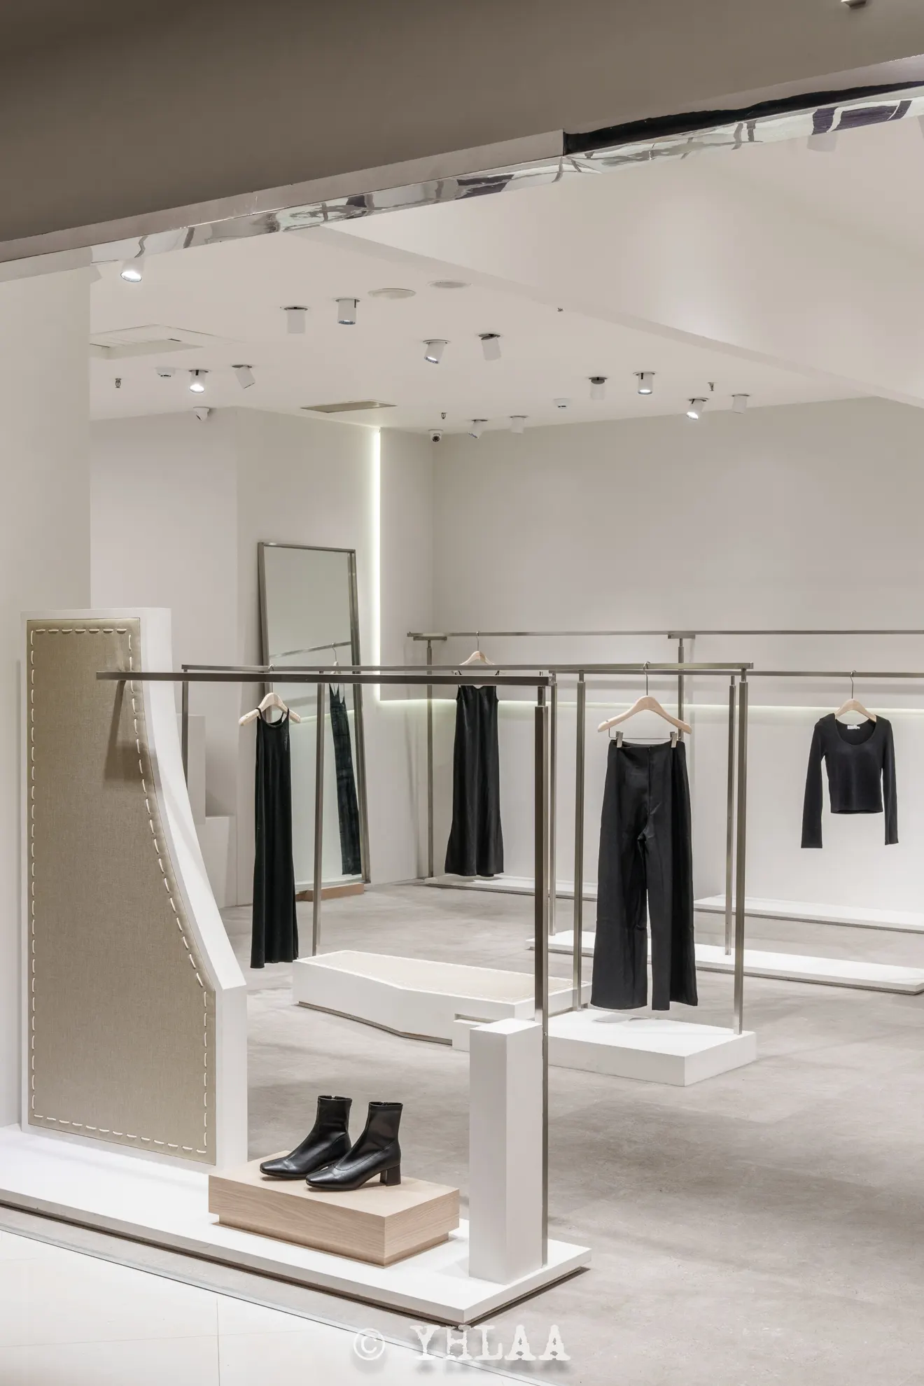
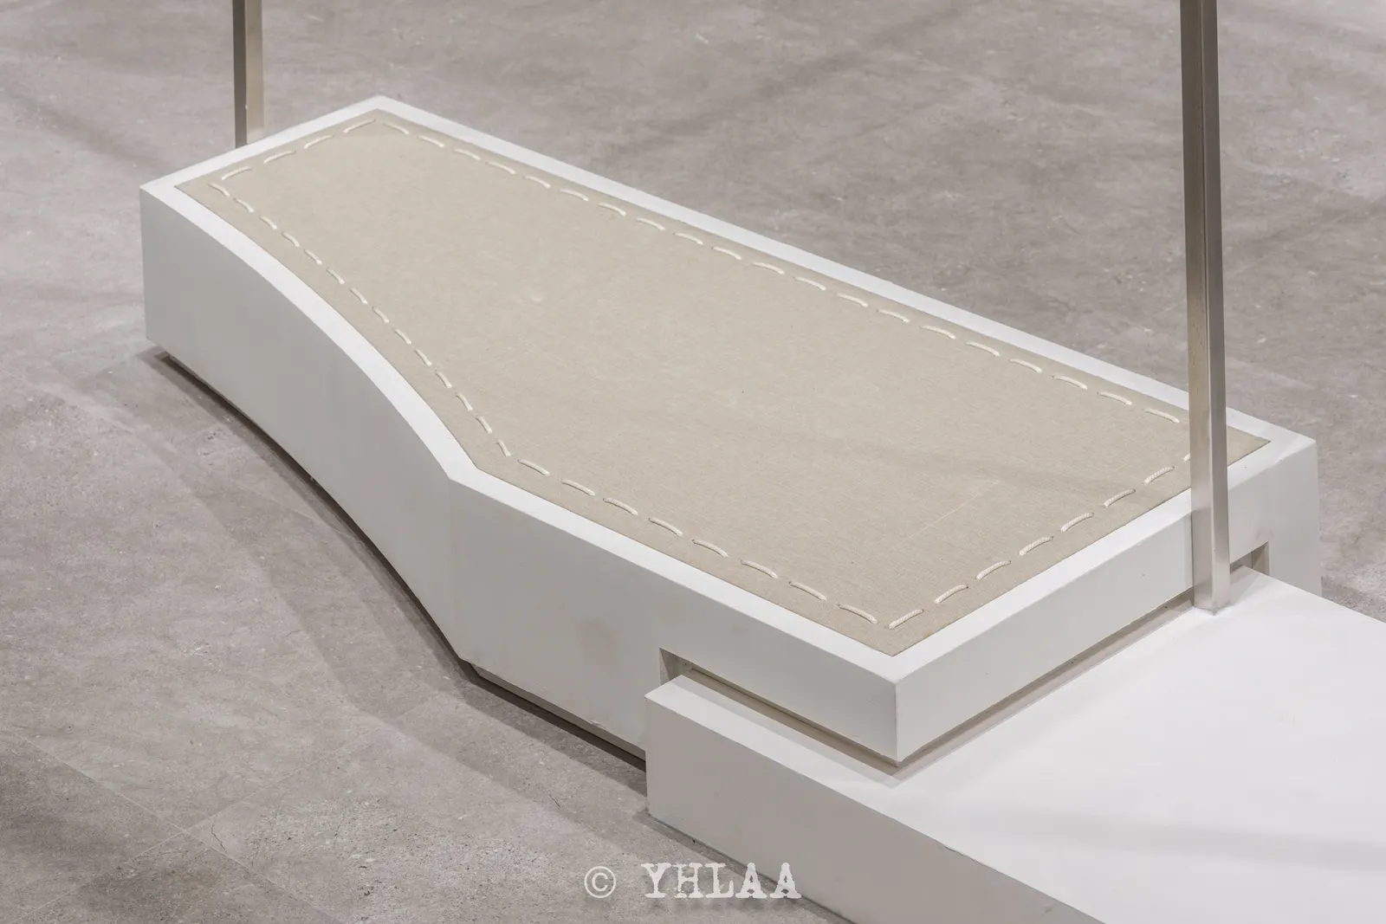
在純白極簡的宏觀結構之下,FORSPACE STUDIO 於觸手可及的微觀細節裡注入了豐富的材質溫度。除了以粗獷陶罐、透明琥珀玻璃瓶與自然枯枝為冷冽幾何空間添入侘寂(Wabi-Sabi)生命力之外,設計團隊更將「服裝訂製工藝」巧妙轉譯至空間家具之中——在灰色礦物塗料展示台面上,特別以流線弧形拼接了一塊純白皮革,並在交界處壓上細膩考究的車縫針腳。這抹宛如高級時裝剪裁線的材質巧思,讓空間設計與時尚女裝的核心靈魂在指尖觸碰的瞬間產生了深刻共鳴。
Sculptural Geometry Meets Fluid Curves: Crafting a Contemporary Fashion Gallery
In contemporary fashion retail, physical space serves as far more than a vessel for merchandise—it is a three-dimensional expression of brand identity and tactile sensibility. For the AIR SPACE Concept Store, FORSPACE STUDIO pursued a design language rooted in monochromatic clarity and architectural choreography. Dressed in seamless shades of pure white and soft mineral grey, the interior strips away visual clutter to foreground volumetric interplay, sweeping curves, and integrated linear lighting—inviting shoppers into an unhurried, gallery-inspired browsing experience.
1. Open-Plan Threshold × Undulating Brand Wall: A Dialogue of Softness and Structure
To establish an inviting presence along the open promenade, the storefront dissolves traditional window enclosures in favor of a porous, wide-span threshold framed by softly radiused portals. Anchoring the entrance is a freestanding wave-curved partition wall bearing halo-lit 3D AIR SPACE lettering. Its fluid silhouette softens the structural columns while acting as a gentle spatial guide, drawing passersby effortlessly from the exterior walkway into the heart of the boutique.
2. Stepped Monolithic Plinths × Recessed Linear Lighting: Effortless Loop Circulation
At the center of the floor plan stands a sculptural display island composed of interlocking white cubic volumes at varying heights. Functioning as both visual anchor and circulation pivot, this stepped podium elevates seasonal footwear, accessories, warm wooden trays, and raw ceramic vessels holding sculptural dry branches into curated art objects. Shoppers move in a natural 360-degree loop around the central island while maintaining clear sightlines across the entire store. Along the perimeter walls, garment presentation follows a rigorous minimalist discipline. Dual horizontal recessed LED light strips are carved directly into the matte mineral walls, casting an even, flattering wash across slender brushed stainless-steel hanging bars. Nearby, a full-height dressing mirror column flanked by vertical light slots stands beside a softly arched portal leading to the fitting area—ensuring that every stage of trying on and admiring garments is framed in balanced illumination.
3. Botanical Stillness and Tailored Leather Stitching: Translating Couture Craft into Space
Beneath the calm monochromatic architecture lies an intimate layer of tactile storytelling. Organic dry branches arranged in textured stoneware and translucent amber glass vases introduce a quiet wabi-sabi counterpoint to the crisp geometric blocks. Most notably, FORSPACE STUDIO translated the craft of garment tailoring directly into the millwork: on the custom display counter, a sweeping inlay of supple white leather meets the grey mineral surface along a line of precise saddle stitching—a subtle, poetic nod to dressmaking seamwork that bridges fashion and interior architecture.