FORSPACE STUDIO
Every experience and story holds something unforgettable. FORSPACE STUDIO listens closely to each client while delving into the local context and cultural heritage of every site. Through light, materiality, and proportion, across architecture, interior, product, and graphic design, we create bespoke private residences and commercial brand spaces where aesthetics and function merge into a spatial journey that embodies each brand.
每一個體驗與故事,都有令人難以忘懷的地方。FORSPACE STUDIO 細膩傾聽每位客戶的期待,深入梳理基地的地域脈絡與文化底蘊,以光線、材質與比例為語言,橫跨建築、室內、產品與平面設計,量身打造私人住宅與商業品牌空間,讓美學與機能自然相融,成為展現品牌價值的空間旅程。
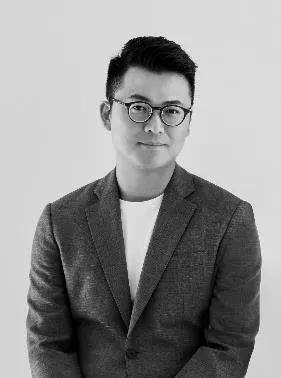
賦仕空間 FORSPACE STUDIO ・ 陳威任建築師事務所 (WCA Architects)
陳威任建築師於 2021 年創立賦仕空間 FORSPACE STUDIO 與陳威任建築師事務所。以建築尺度與結構邏輯為本,整合建築外觀、商業品牌空間、私人住宅與品牌視覺,透過光線、材質與比例的精準推敲,將地域文化與商業機能化為令人難以忘懷的當代空間體驗。
Founded in 2021 by Principal Architect William Chen, FORSPACE STUDIO and WCA Architects integrate architecture, commercial brand spaces, private residences, and visual identity—calibrating light, materiality, and proportion to translate local culture and brand spirit into unforgettable spatial experiences.
SERVICES 設計範疇
建築外觀設計
商業空間設計
住宅設計
產品與軟裝設計
平面與品牌規劃
PROCESS 設計流程
需求與脈絡研究
概念與初步設計
細部設計發展
施工圖與材料整合
發包與施工落成
SELECTED PROJECTS 代表實績
02 FORAM Aesthetic Health (VIP Sanctuary) 馥安杏萃 (VIP) FORAM VIP Sanctuary
03 Cream & Bean Cream & Bean
04 Knock Knock Heaven Knock Knock Heaven
05 HANYITANG Chinese Medicine Clinic 翰醫堂澄清
06 CHENN CHENN Brand Office CHENN CHENN 品牌辦公空間
07 Menqian Yinwei Wagyu Beef Noodle 門前隱味
08 AIR SPACE Concept Store AIR SPACE 概念店
09 MEIER.Q Brand Office MEIER.Q 品牌辦公空間
10 UR OFFICE Corporate Headquarters UR OFFICE 企業辦公總部
11 HANYITANG Fuxing Clinic 翰醫堂復興中醫診所
12 LIHE Construction Exhibition Space 理和建設展示間
13 REGAL CLUB & SPA Brand Identity & CIS System REGAL CLUB & SPA 品牌識別與 CIS 系統
14 BEAUTY LAND CLINIC Brand Identity & CIS System 美麗境界診所 品牌識別與 CIS 系統
15 FEATHERY SPA Brand Identity & CIS System 翩翩芳廂 品牌識別與 CIS 系統
16 Qingshuiyan Private Residence 青水硯私人住宅