UR OFFICE Corporate Headquarters
A Contemporary Corporate Headquarters Sculpted with Flowing Forms, Brushed Metal, and Terracotta Accents
室內都市主義:將企業總部視為一座微縮的當代城市
面對多品牌集團總部龐大而複雜的組織架構與跨部門協作需求,FORSPACE STUDIO 跳脫了單純的「室內裝修」思維,改以「室內都市主義(Interior Urbanism)」的建築尺度切入 UR OFFICE 的整體規劃。設計團隊將廣闊的辦公樓層視為一座微縮城市:接待門廳是迎接八方來客的「城市廣場」,貫穿全場的寬闊主廊道是匯聚人流的「林蔭大道」,而散布其間的各品牌獨立工作室與共享會議盒,則是錯落有致的「建築街廓」。
純白雕塑量體與巨型結構圓柱的力學美感
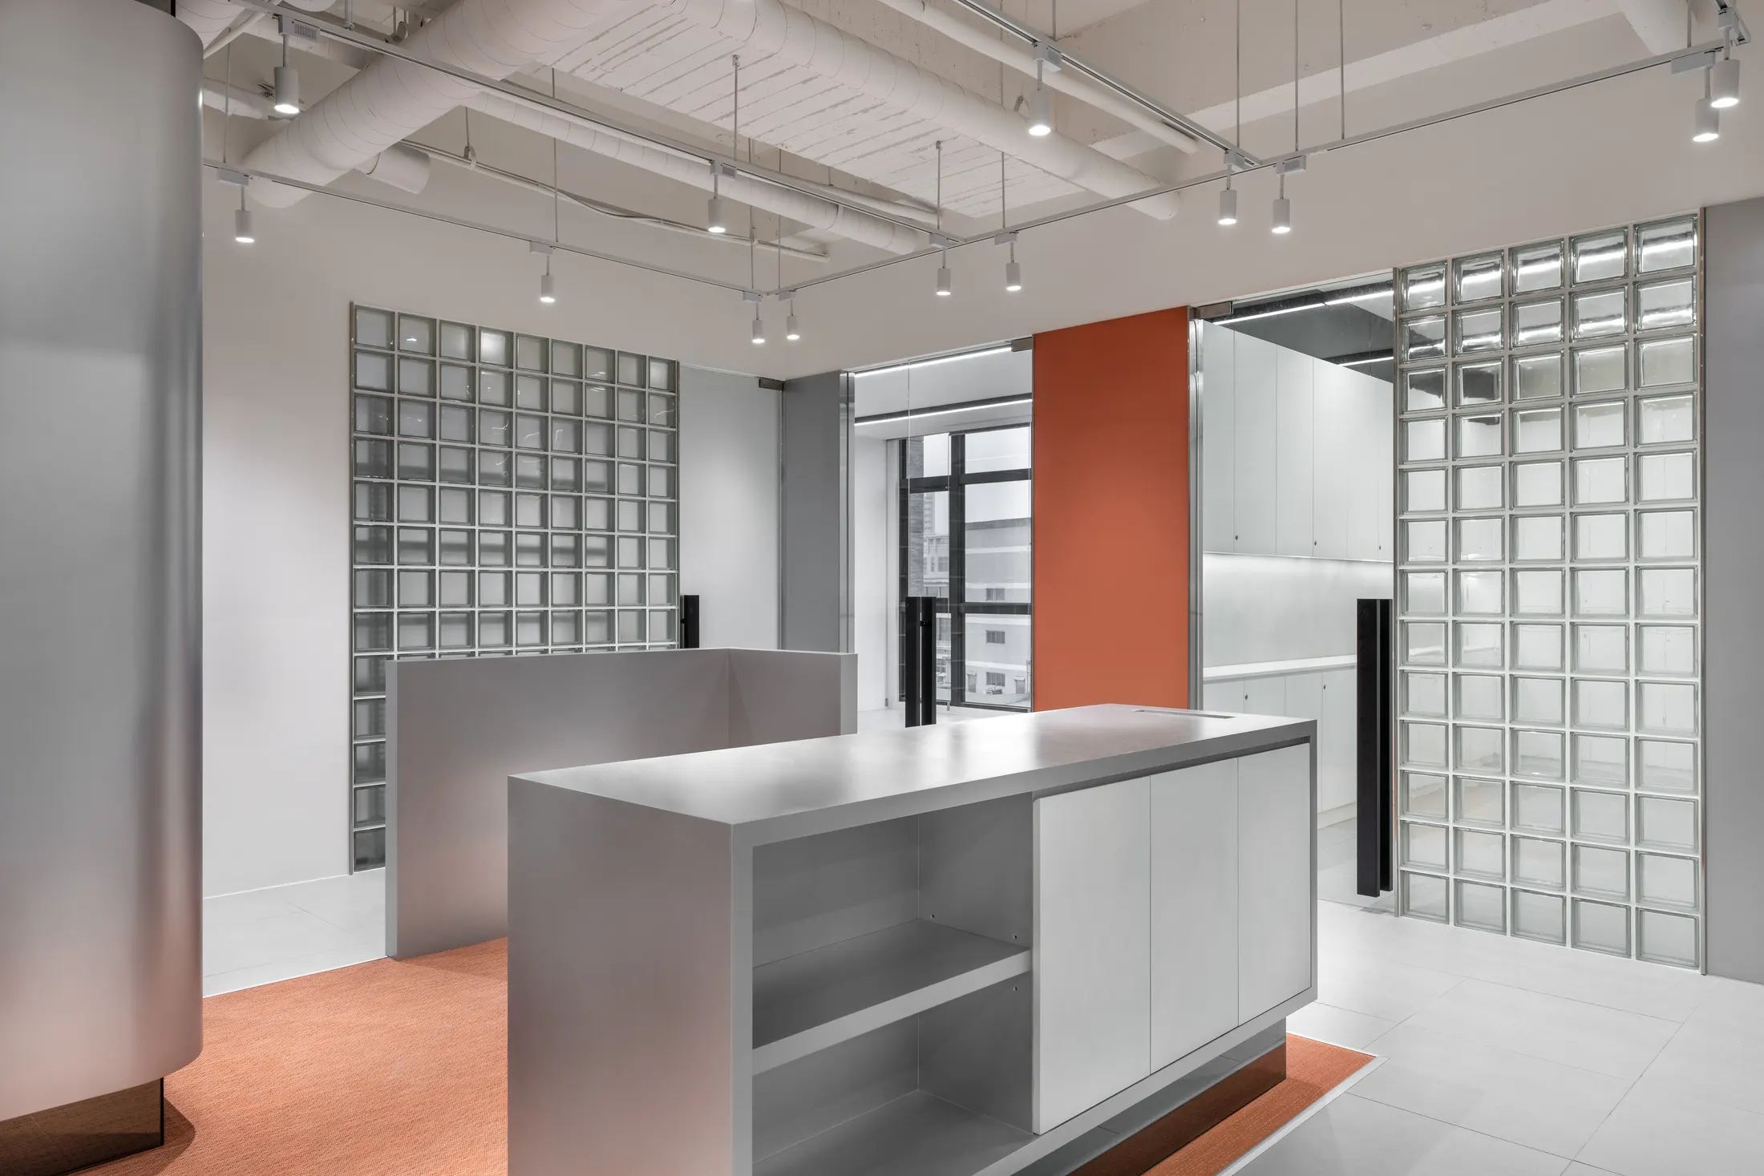
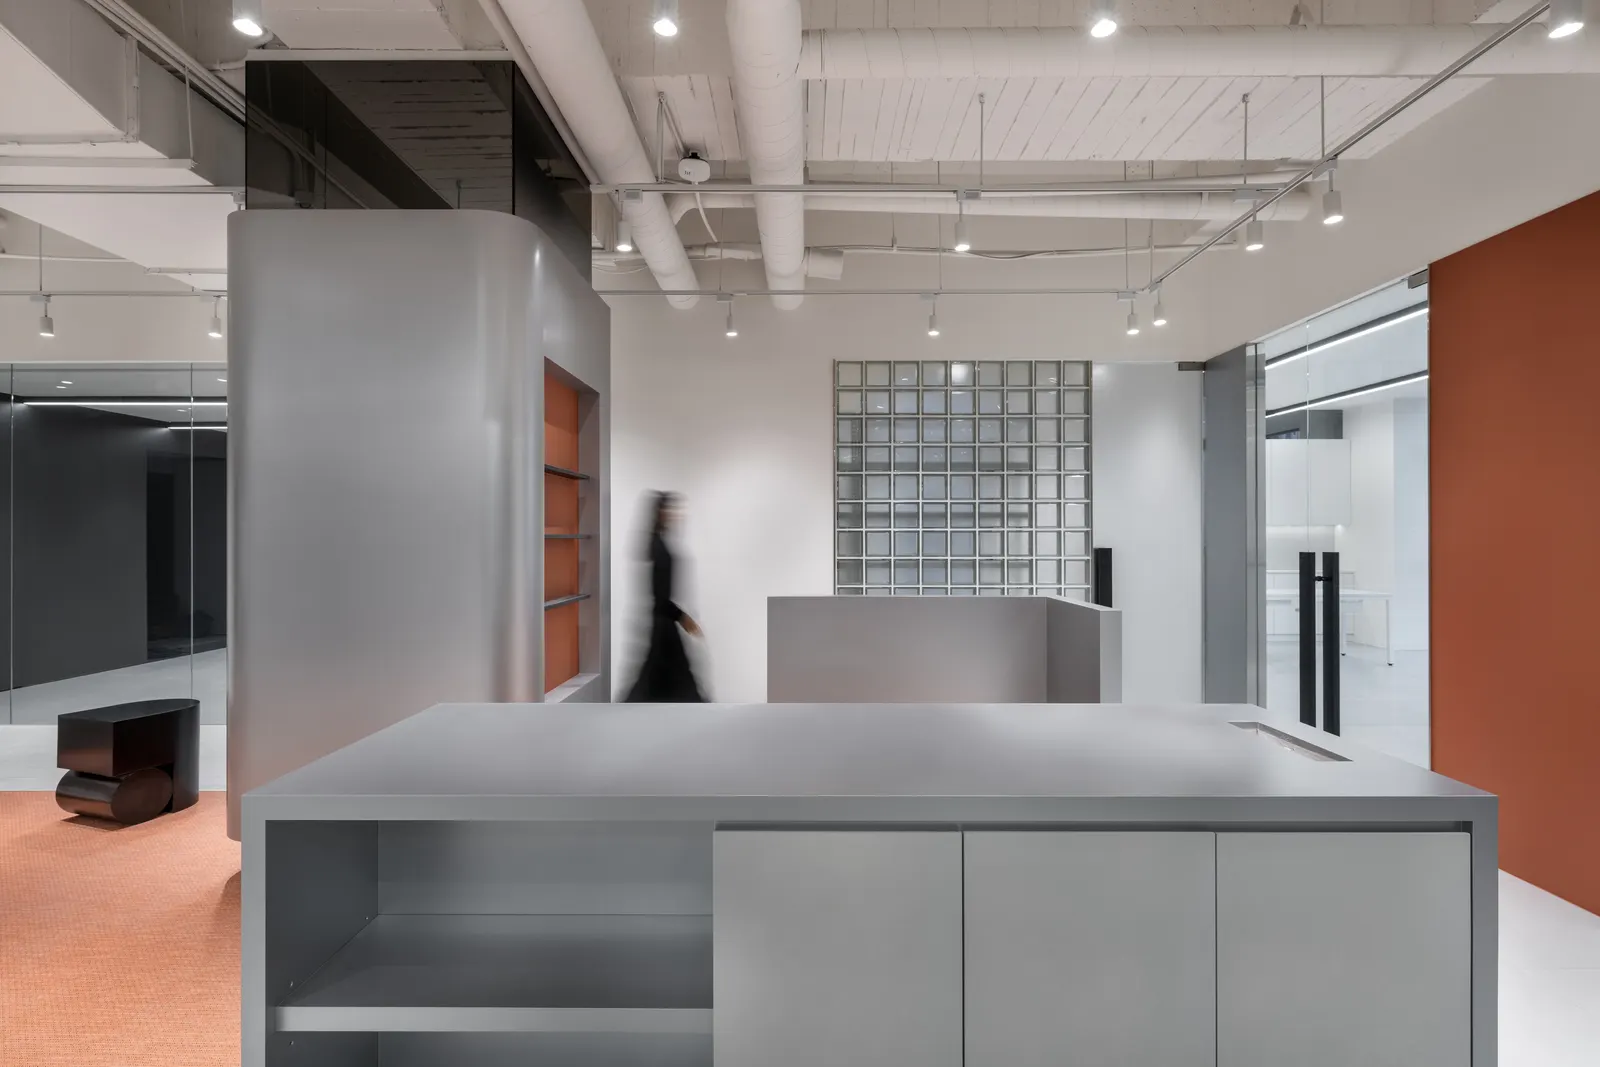
步入企業主大廳,視覺立即被純白無瑕的流線型櫃台量體與後方成排的巨型結構圓柱所震撼。設計師非但沒有隱藏原始建築粗壯的結構柱,反而將其轉化為秩序感的來源——以細膩的特殊礦物塗料包覆柱身,搭配天花板精準切割的線性內嵌燈槽與圓弧造型跌級天花,創造出宛如當代美術館大廳般的恢弘氣勢與深邃透視感。
玻璃磚矩陣與木質百頁:在開放與私密之間精準調光
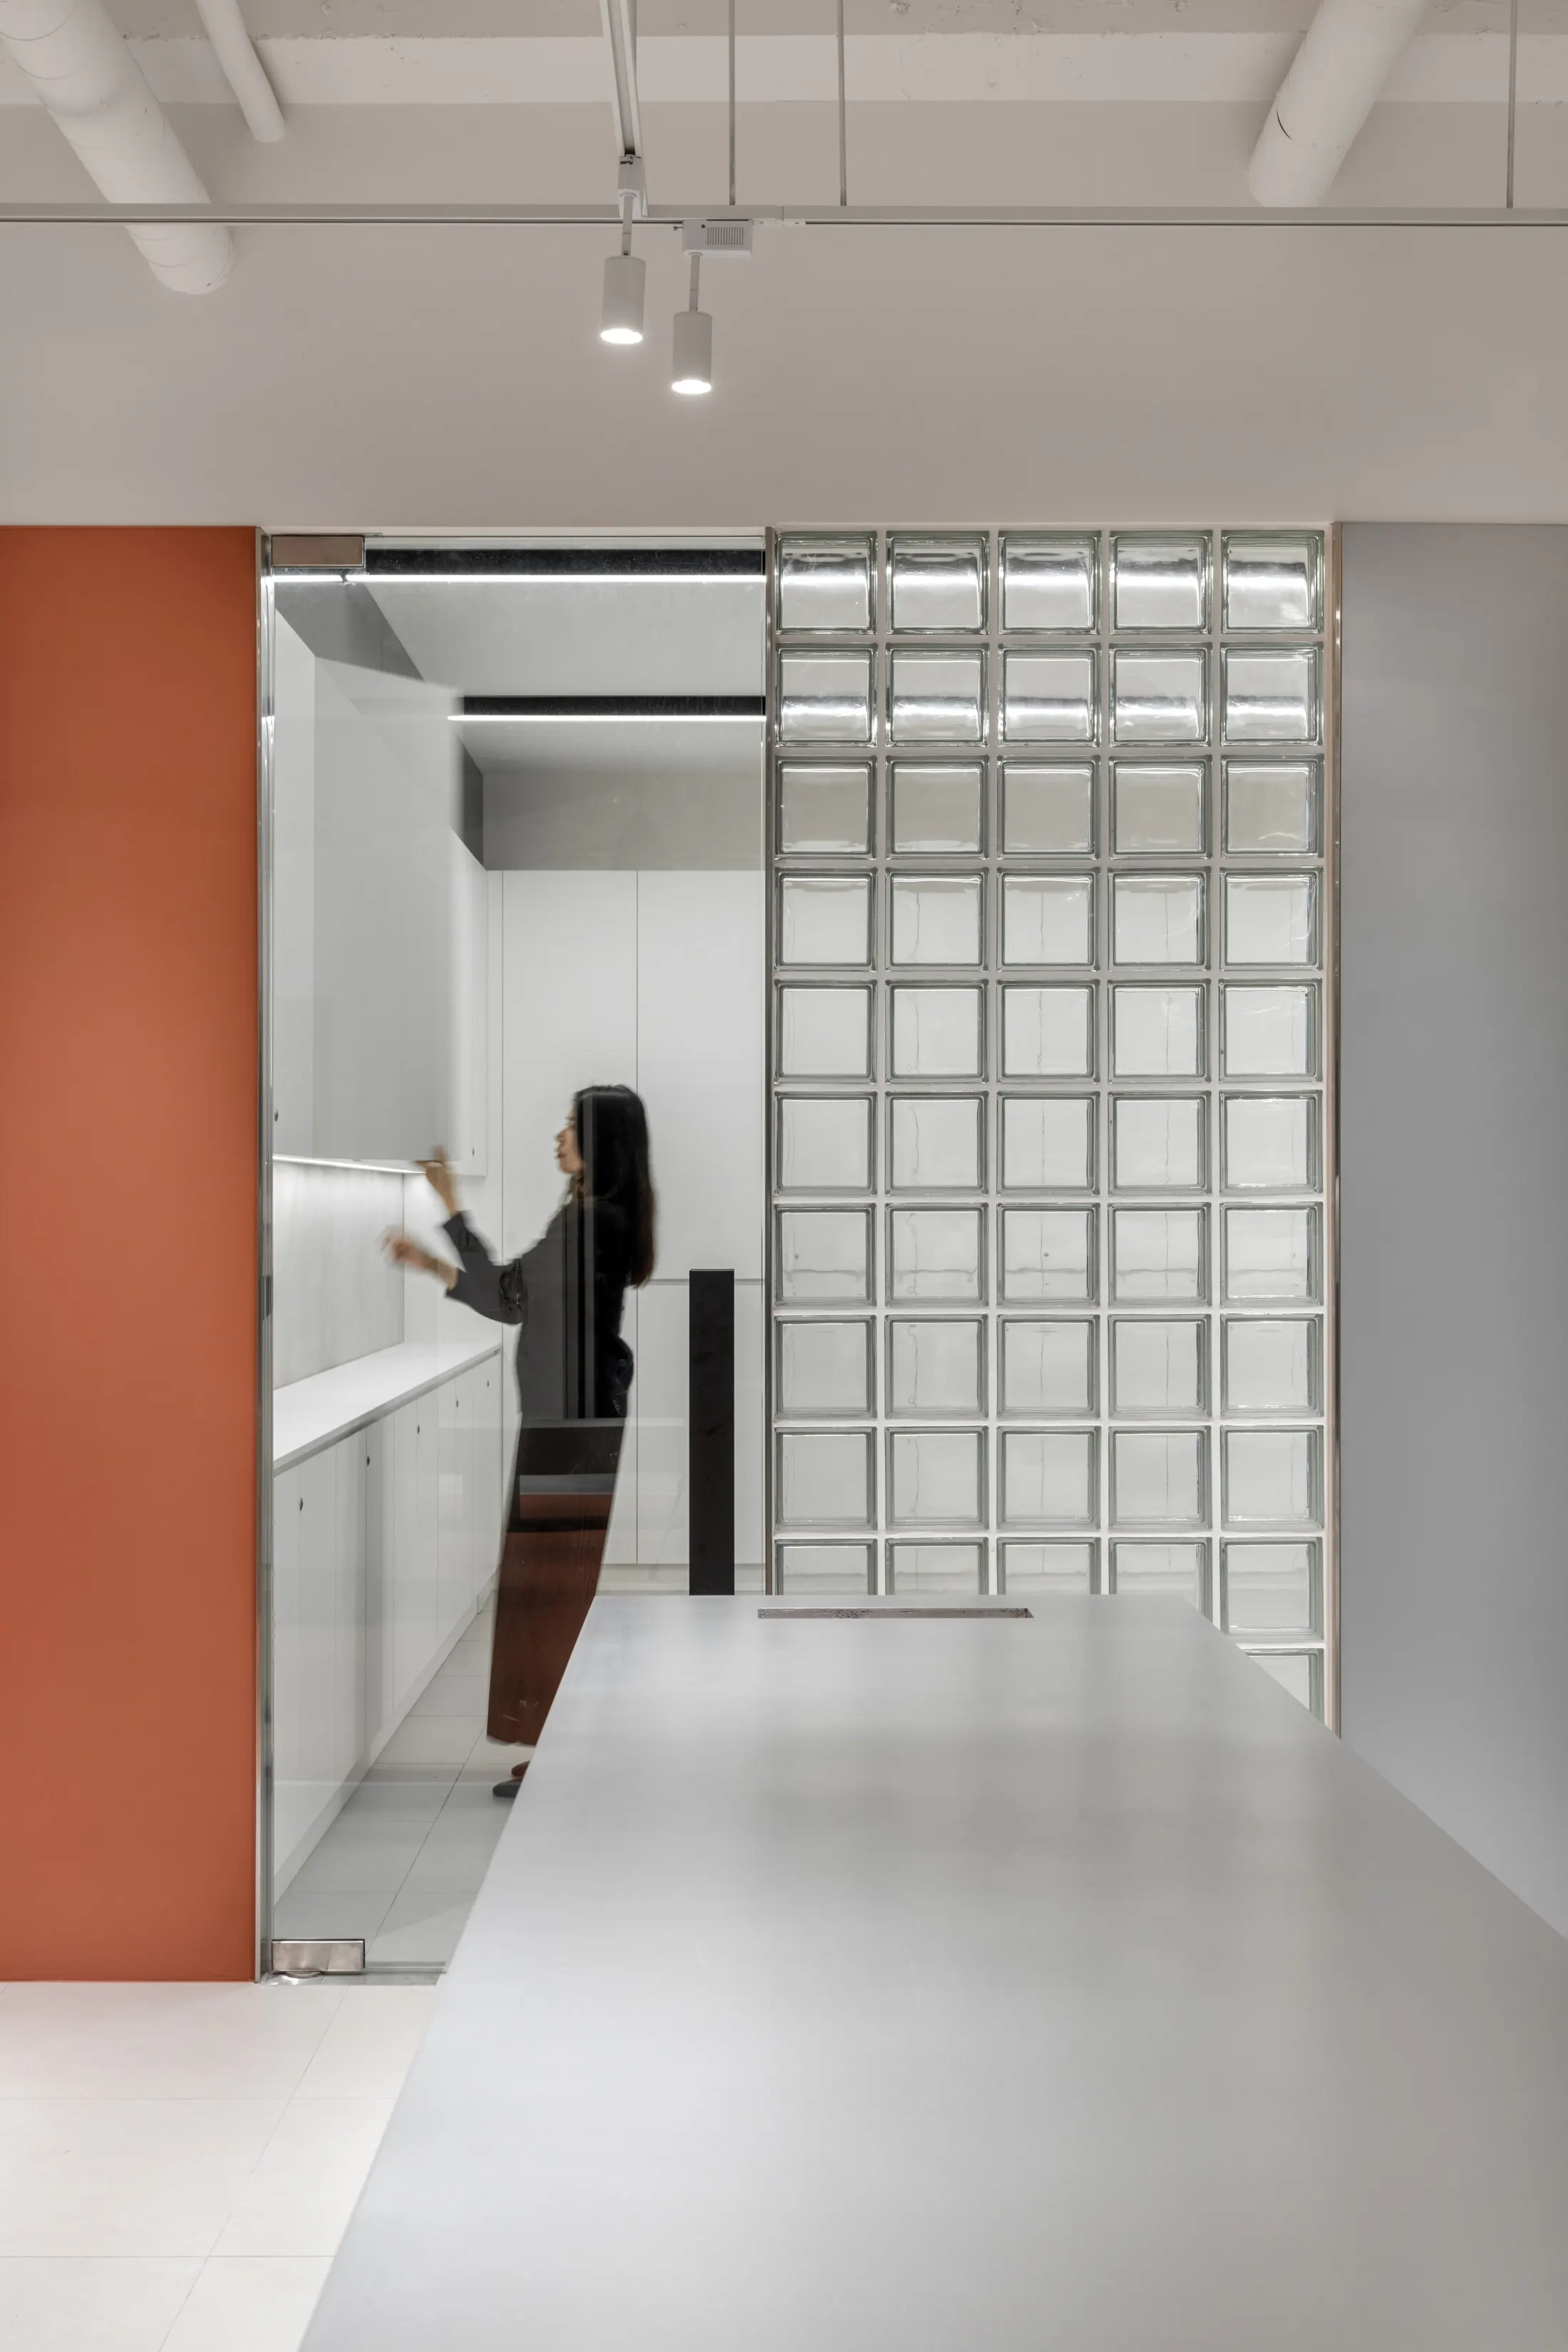
為了在高度透明的現代企業文化與部門所需的專注私密性之間取得平衡,設計團隊巧妙運用了多元的「半穿透媒材」。主管辦公室與核心會議室立面採用排列嚴謹的透光玻璃磚牆(Glass Block Matrix)與訂製溫潤木質百頁格柵,不僅讓自然光線在穿透時產生迷人的折射光暈,更在視覺上形成若隱若現的景深層次,有效柔化了大型辦公空間常見的冷硬感。
激發跨界創意的共享核心與未來擴充彈性
在工作區與休憩區的交界處,設計團隊置入了多座複合式共享中島與階梯式交流角落,讓不同服裝支線與生活風格品牌的企劃、設計與行銷人員能在此自然交會。從入口處極具未來感的冷冽石材與弧形白牆,過渡至內部工作區溫暖的橡木地板與人體工學照明,UR OFFICE 完美詮釋了集團兼具「精準商業數據力」與「感性生活美學力」的雙重企業基因。
Interior Urbanism: Designing the Corporate Headquarters as a Civic Landscape
Conceived for a rapidly expanding multi-brand fashion and lifestyle conglomerate, UR OFFICE approaches the large-scale workplace through the lens of Interior Urbanism. Rather than treating the floor plate as a uniform sea of desks, FORSPACE STUDIO organized the headquarters like a miniature city: the reception lobby acts as a civic plaza, primary circulation spines function as daylit boulevards, and individual brand ateliers and meeting pavilions rise as distinct architectural volumes within the interior landscape.
Monolithic White Volumes and Structural Rhythm
Upon arrival, visitors are greeted by a sculptural, cantilevered white reception monolith set against a colonnade of substantial cylindrical columns. Instead of concealing the building’s heavy structural grid, the architects celebrated its rhythm—wrapping the columns in seamless mineral plaster and aligning recessed linear ceiling light slots to accentuate axial perspective and gallery-like monumentality.
Glass-Block Matrices and Timber Louvers: Calibrating Privacy and Light
To balance organizational transparency with acoustic privacy, the partition strategy employs a rich vocabulary of translucent and filtering materials. Executive suites and strategy boardrooms are enclosed by precision-laid glass-block walls and custom warm timber louvers. Daylight filters through these crystalline and wooden screens in soft gradients, creating shifting patterns of light and shadow while preserving a sense of spatial depth across the floor plate.
Catalyzing Cross-Brand Synergy
Interspersed between the high-density creative studios are communal social hubs, espresso bars, and informal critique zones crafted in warm oak and tactile stone. By bridging monumental architectural clarity with human-scale warmth, UR OFFICE establishes a resilient, future-ready headquarters that embodies the group’s dual commitment to operational excellence and contemporary lifestyle curation.