MEIER.Q Brand Office
A Soft-Modernist Fashion Workspace Woven with Warm Micro-Cement and Gentle Curves
將品牌衣著哲學轉譯為空間構築:溫潤極簡的創意容器
當代時尚產業的辦公空間,早已不再只是處理行政庶務的場所,而是品牌美學的研發實驗室、視覺內容的生產基地,更是凝聚創意團隊認同感的第二個家。FORSPACE STUDIO 在規劃 MEIER.Q 台北總部時,深入剖析品牌「簡約卻富含細節、溫柔而具現代感」的服裝語彙,決定摒棄傳統辦公室冰冷的輕鋼架與制式隔間,改以充滿藝廊氣質的低彩度大地色調(Warm Alabaster & Earthy Taupe)作為全場域的空間基底。
流暢弧線與長軸光廊:打破部門藩籬的協作劇場
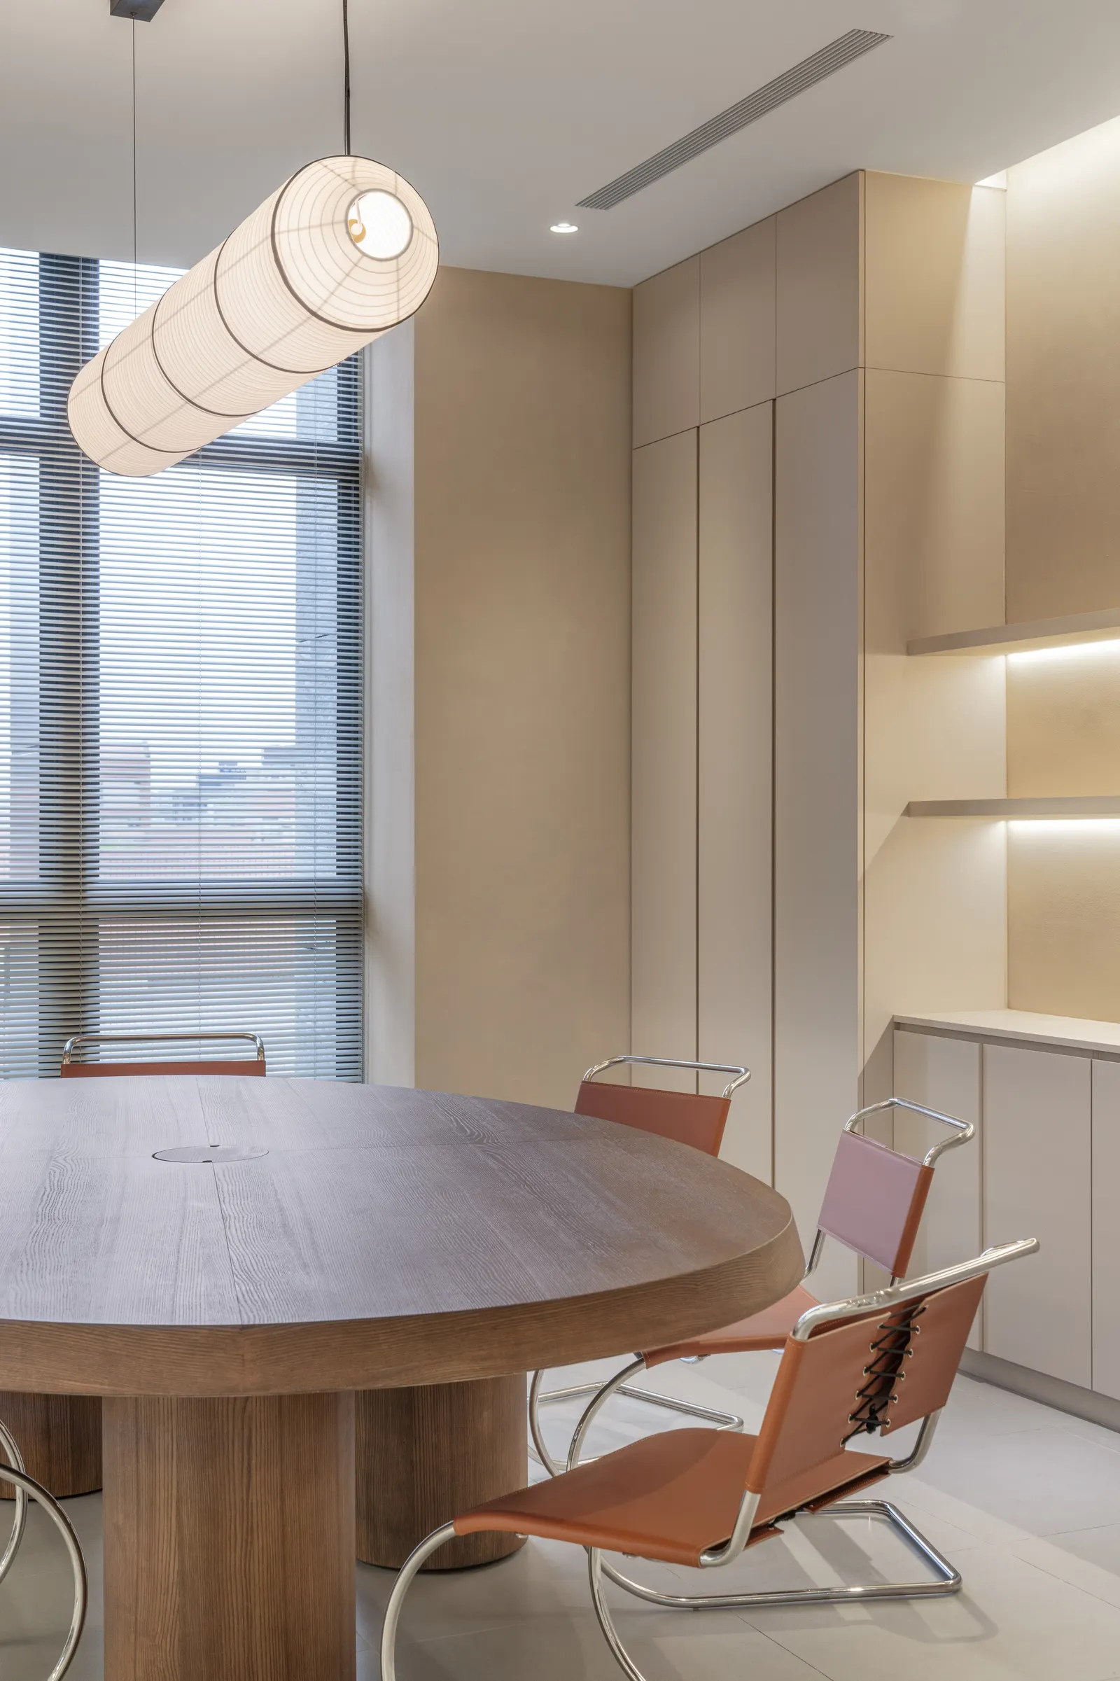
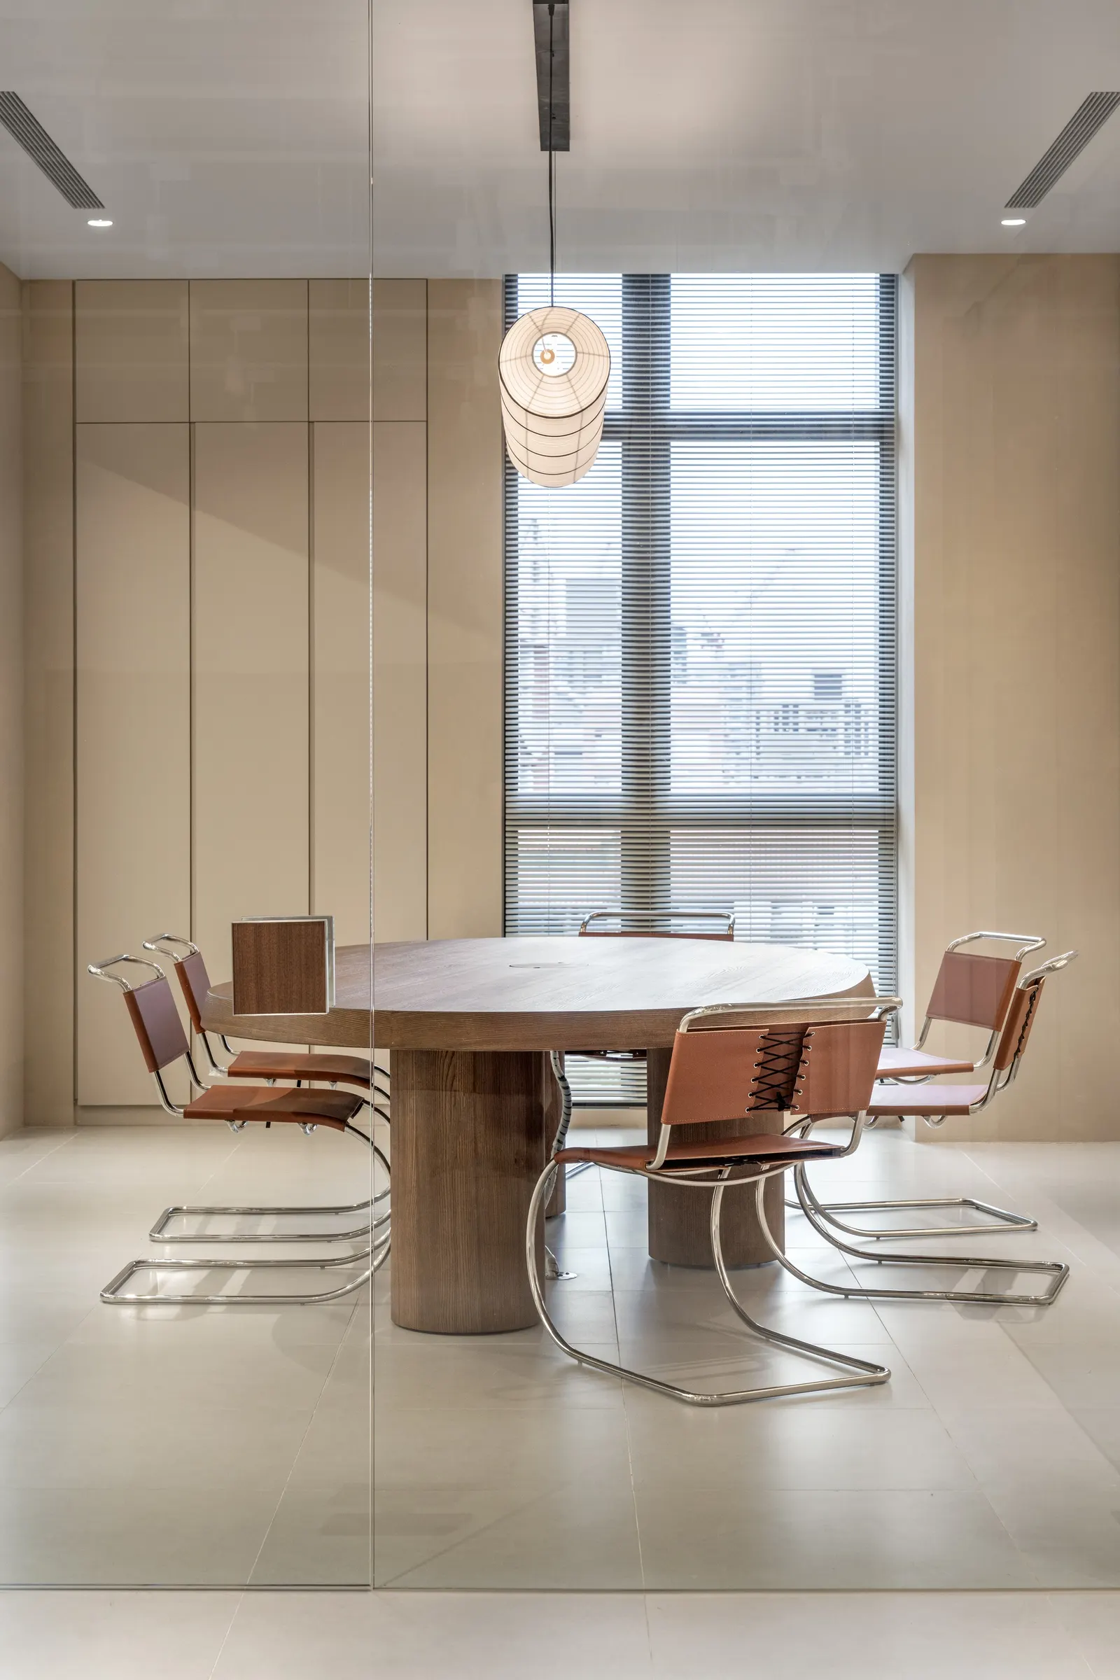
空間平面以一條貫穿南北向的「光影長軸廊道」為核心骨幹。設計師運用柔美的圓弧轉角牆面取代生硬的直角結構,宛如服裝剪裁中的垂墜線條,自然引導員工與訪客的步行動線。大量引進的自然採光透過大面落地玻璃隔間穿透至室內深處,即使在百人規模的高密度辦公環境中,依然保有極佳的視覺通透感與呼吸尺度。
跨界機能整合:從打版試衣工坊到即時影像攝影棚
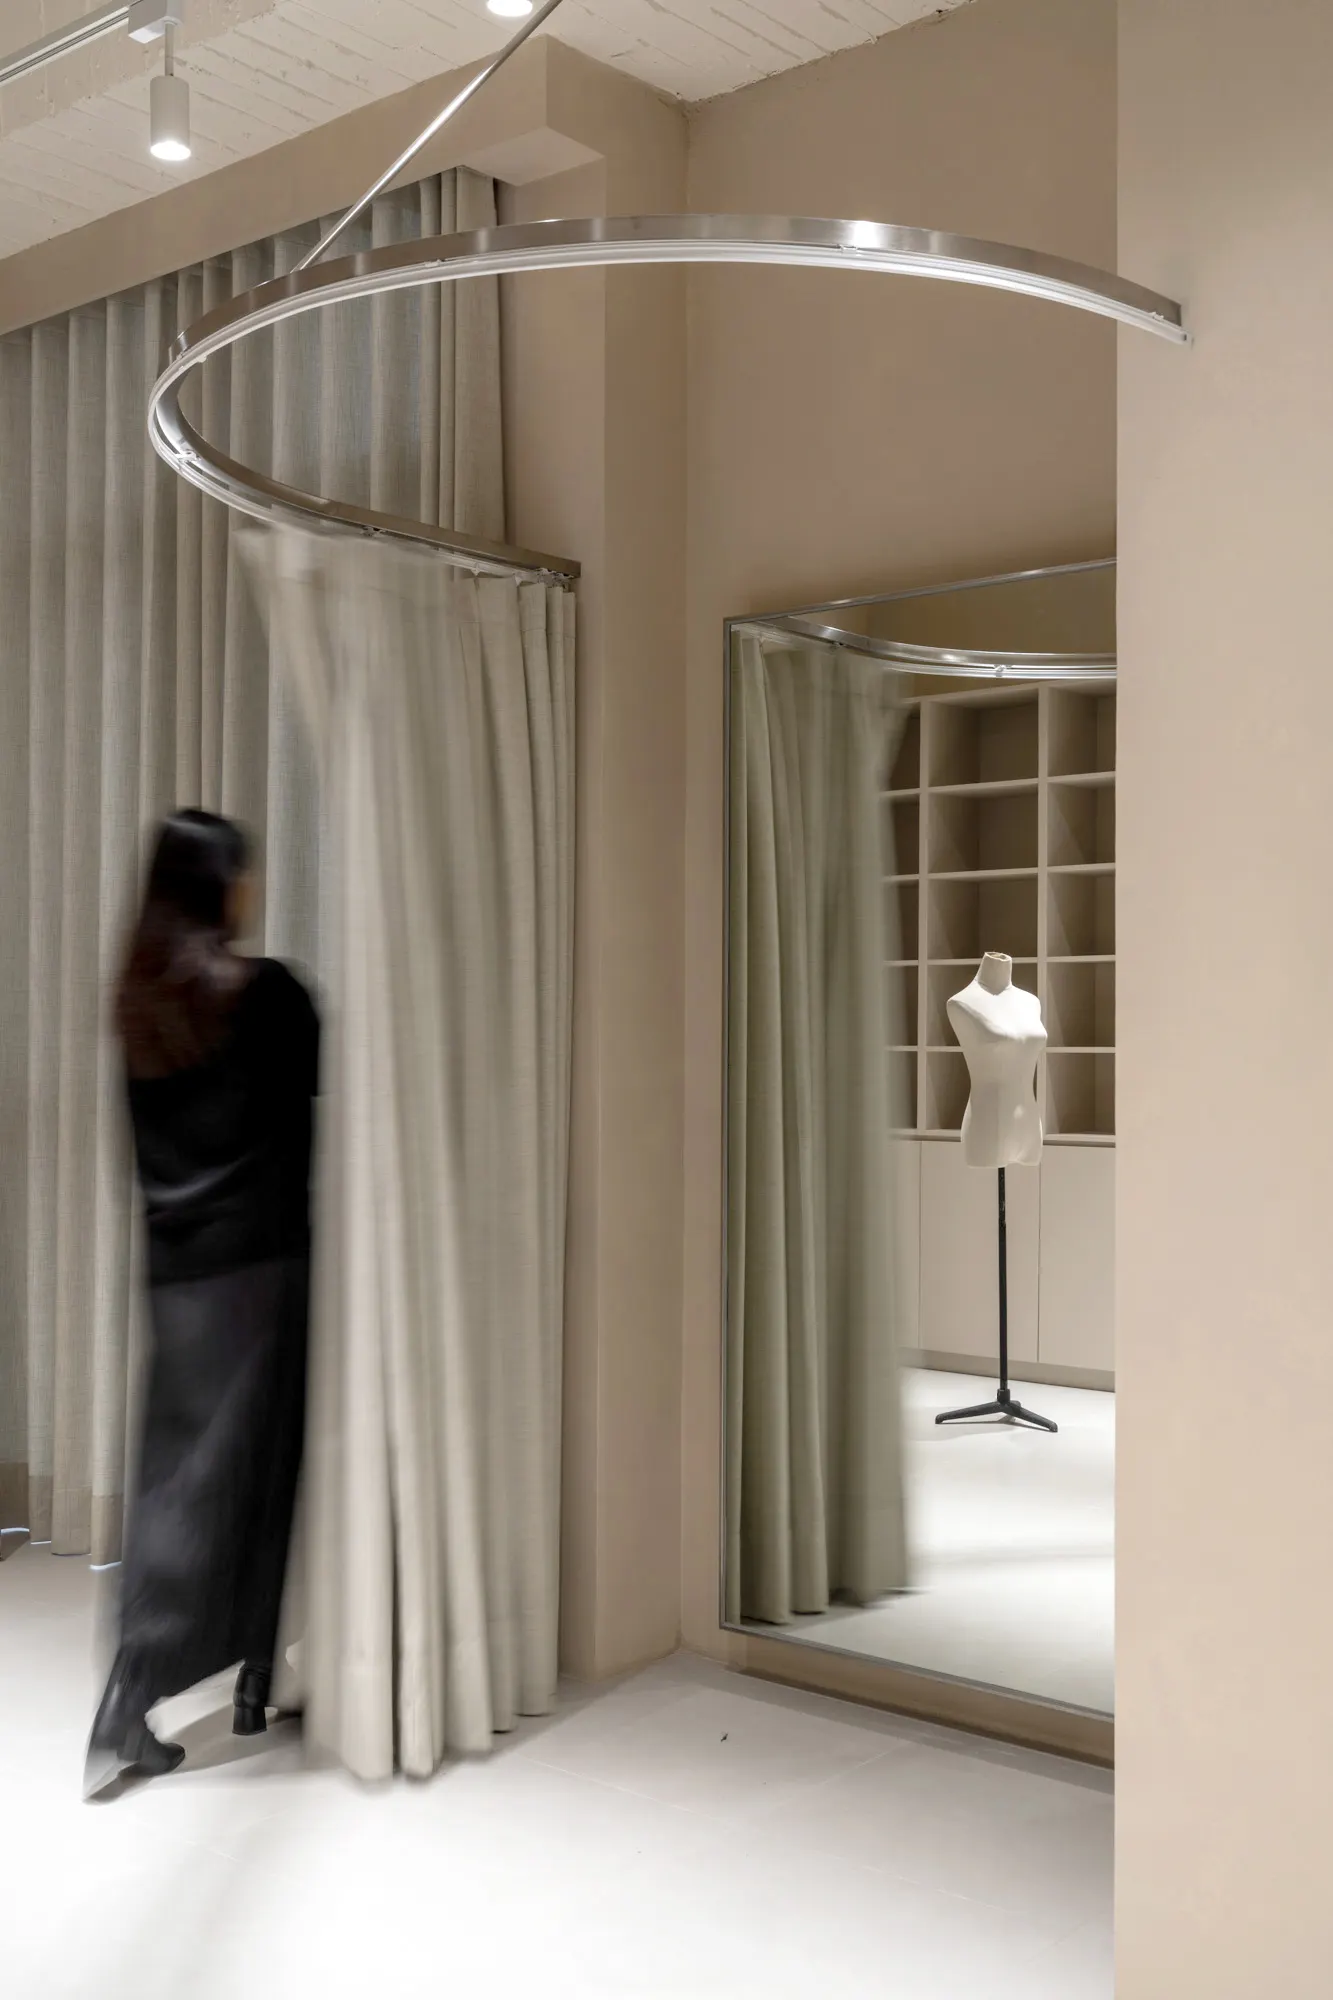
針對快時尚與電商女裝品牌獨特的工作流程,設計團隊將「服裝設計研發區」、「布料色卡圖書館」、「打版與模特兒試衣間(Fitting Atelier)」以及「多場景直播與平面攝影棚」進行精密的動線整合。試衣與審版空間配備高演色性(CRI 95+)的專業漫射天光系統,確保每一塊布料的色澤與紋理皆能被精準檢視;而公共茶水吧台與大型中島長桌則採用溫潤的天然洞石與木皮構築,隨時可由午間咖啡聚落切換為跨部門腦力激盪的開放沙龍。
光影留白中的工作日常:讓空間成為靈感的背景
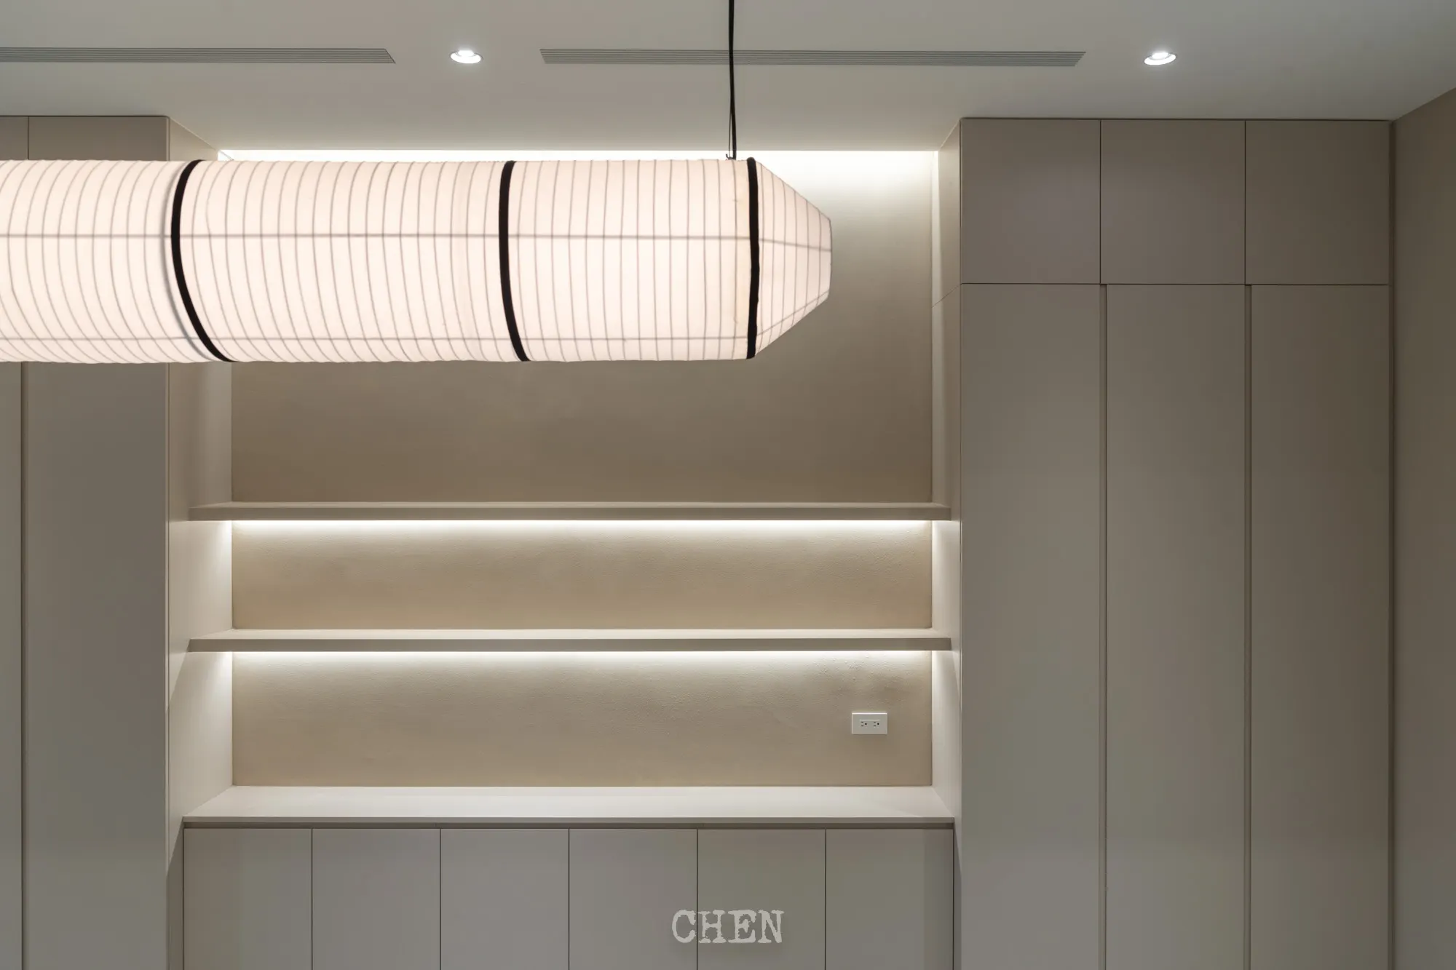
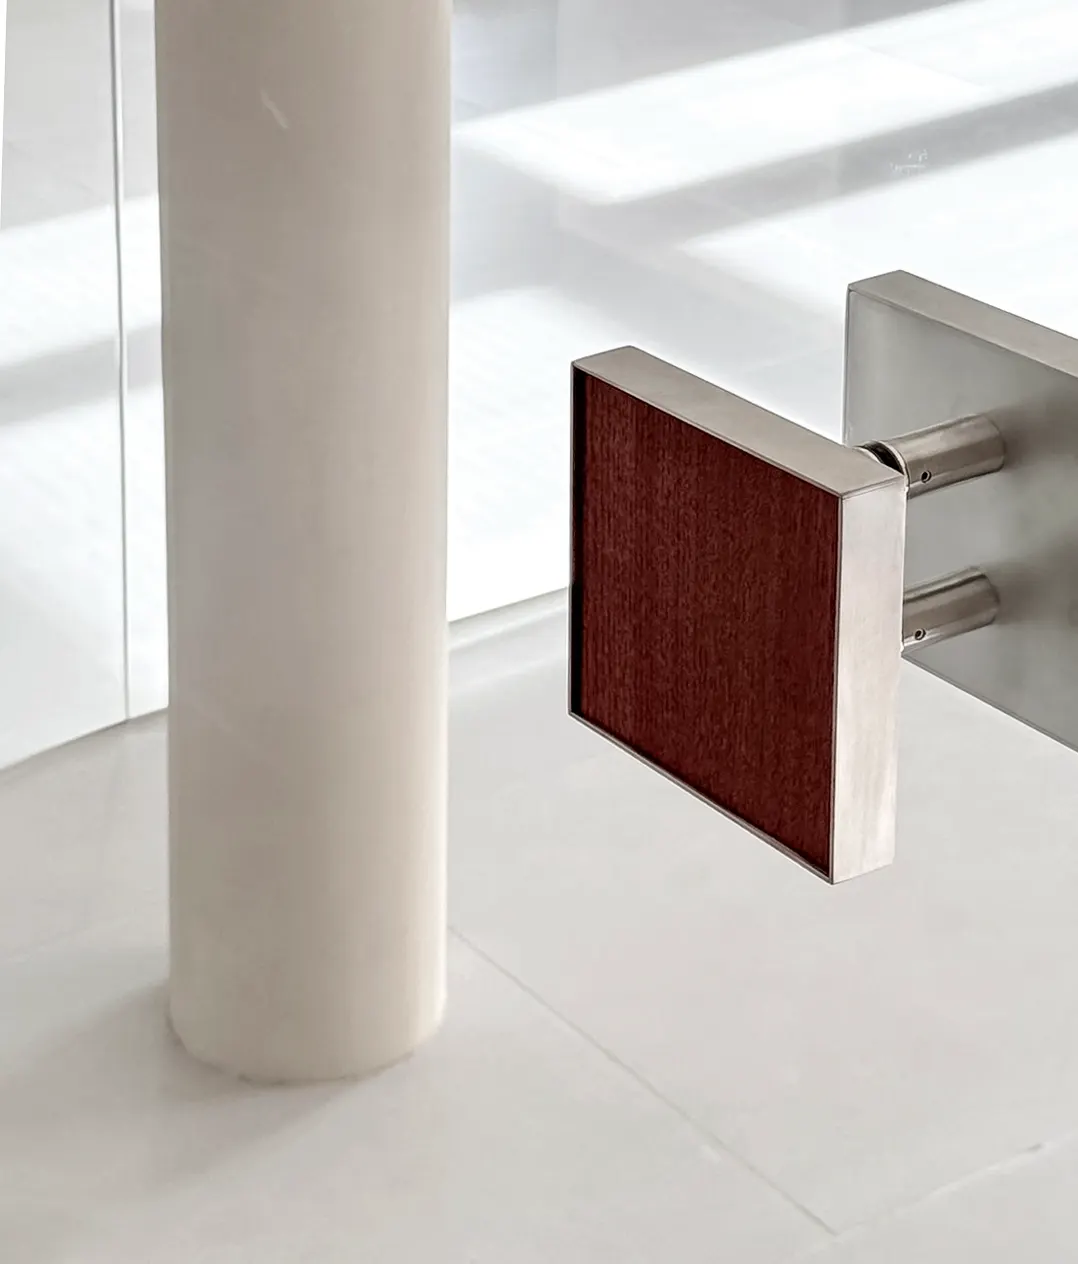
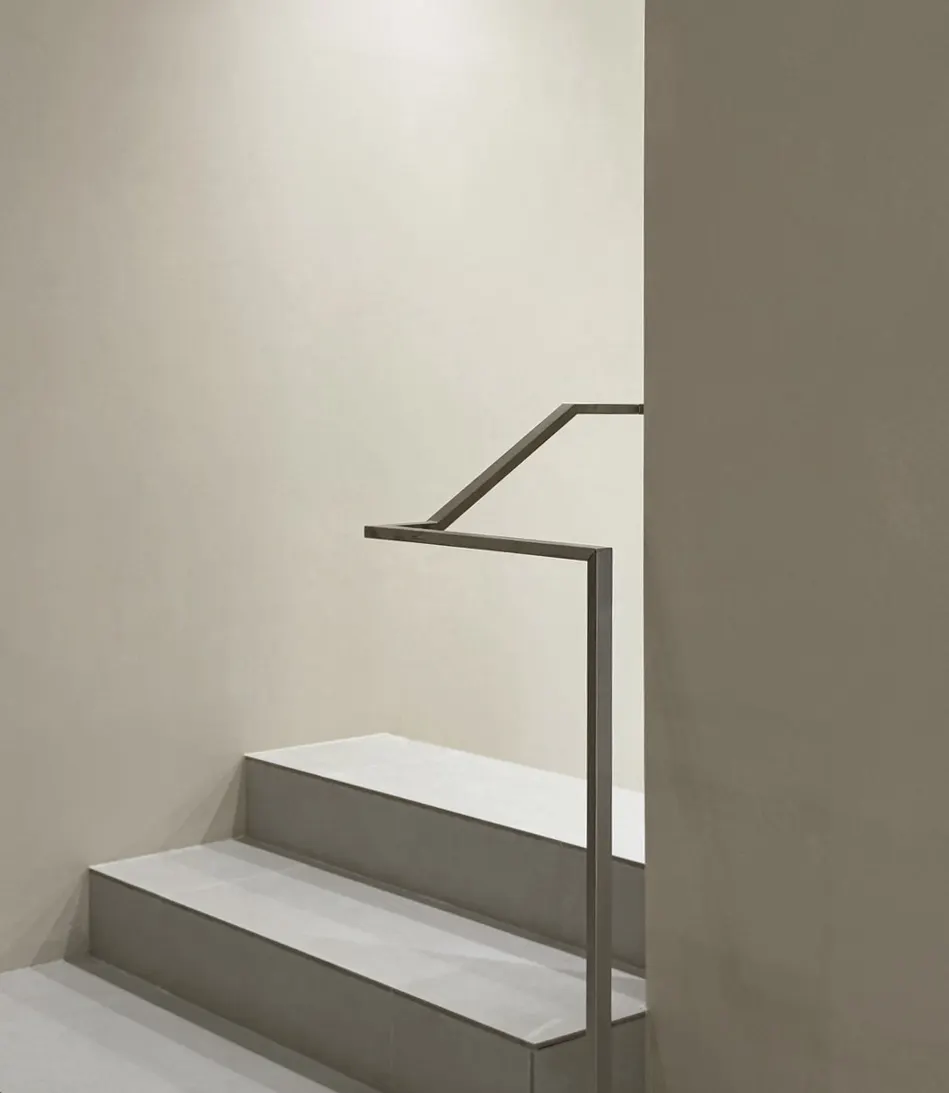
在材質細節上,牆面細膩的手刷藝術塗料在暖白線性燈帶的洗牆映照下,呈現如同亞麻織物般的溫潤質地;訂製的極細香檳銅金屬框架與清玻璃相互嵌合,兼顧了獨立主管室與會議室的聲學私密性及視覺延伸感。FORSPACE STUDIO 透過精準的留白比例,讓空間本身退居為安靜而優雅的背景,使每一季的服裝作品與穿梭其中的創意人成為場域中真正的主角。
Spatializing Effortless Chic: The Architecture of a Fashion Label
For a contemporary fashion house, the headquarters is simultaneously a design laboratory, a content production studio, and the physical embodiment of brand identity. Tasked with designing the Taipei headquarters for MEIER.Q, FORSPACE STUDIO distilled the label’s signature aesthetic—understated elegance, tactile warmth, and effortless tailoring—into a cohesive architectural language. Conventional corporate grids were replaced by a gallery-like palette of warm alabaster plaster, soft oatmeal textiles, and natural travertine stone.
Fluid Curvature and Luminous Axial Circulation
The floor plate is organized along a generous daylit spine that links collaborative work zones with specialized creative studios. Gently radiused plaster walls—echoing the fluid drape of tailored garments—soften spatial transitions and guide movement intuitively through the workspace. Full-height acoustic glass partitions framed in slender bronze-anodized steel allow natural daylight from the perimeter windows to penetrate deep into the core, maintaining visual connectivity across teams.
From Garment Atelier to Live-Content Stage
Recognizing the fast-paced workflow of digital-native fashion retail, the layout integrates design workstations, a textile swatch archive, dedicated garment fitting ateliers, and versatile photography/live-streaming studios into a seamless operational loop. High-CRI diffused ceiling illumination in the fitting rooms ensures absolute color fidelity when reviewing seasonal collections, while every architectural corner is detailed to serve as an effortless editorial backdrop for daily brand storytelling.
Tactile Warmth and the Poetics of Restraint
At the heart of the headquarters, a monolithic stone pantry island and timber communal table anchor social life—functioning equally well for morning espresso rituals, informal critiques, and town-hall gatherings. By pairing hand-troweled mineral walls with disciplined architectural restraint, FORSPACE STUDIO creates a calm, enduring canvas where creativity and seasonal collections take center stage.