LIHE Construction Exhibition Space
Architecture as an Extension of Life — Board-Formed Concrete, Fluid White Curves, and Framed Forest Canopies
超越銷售場域的建築策展思維
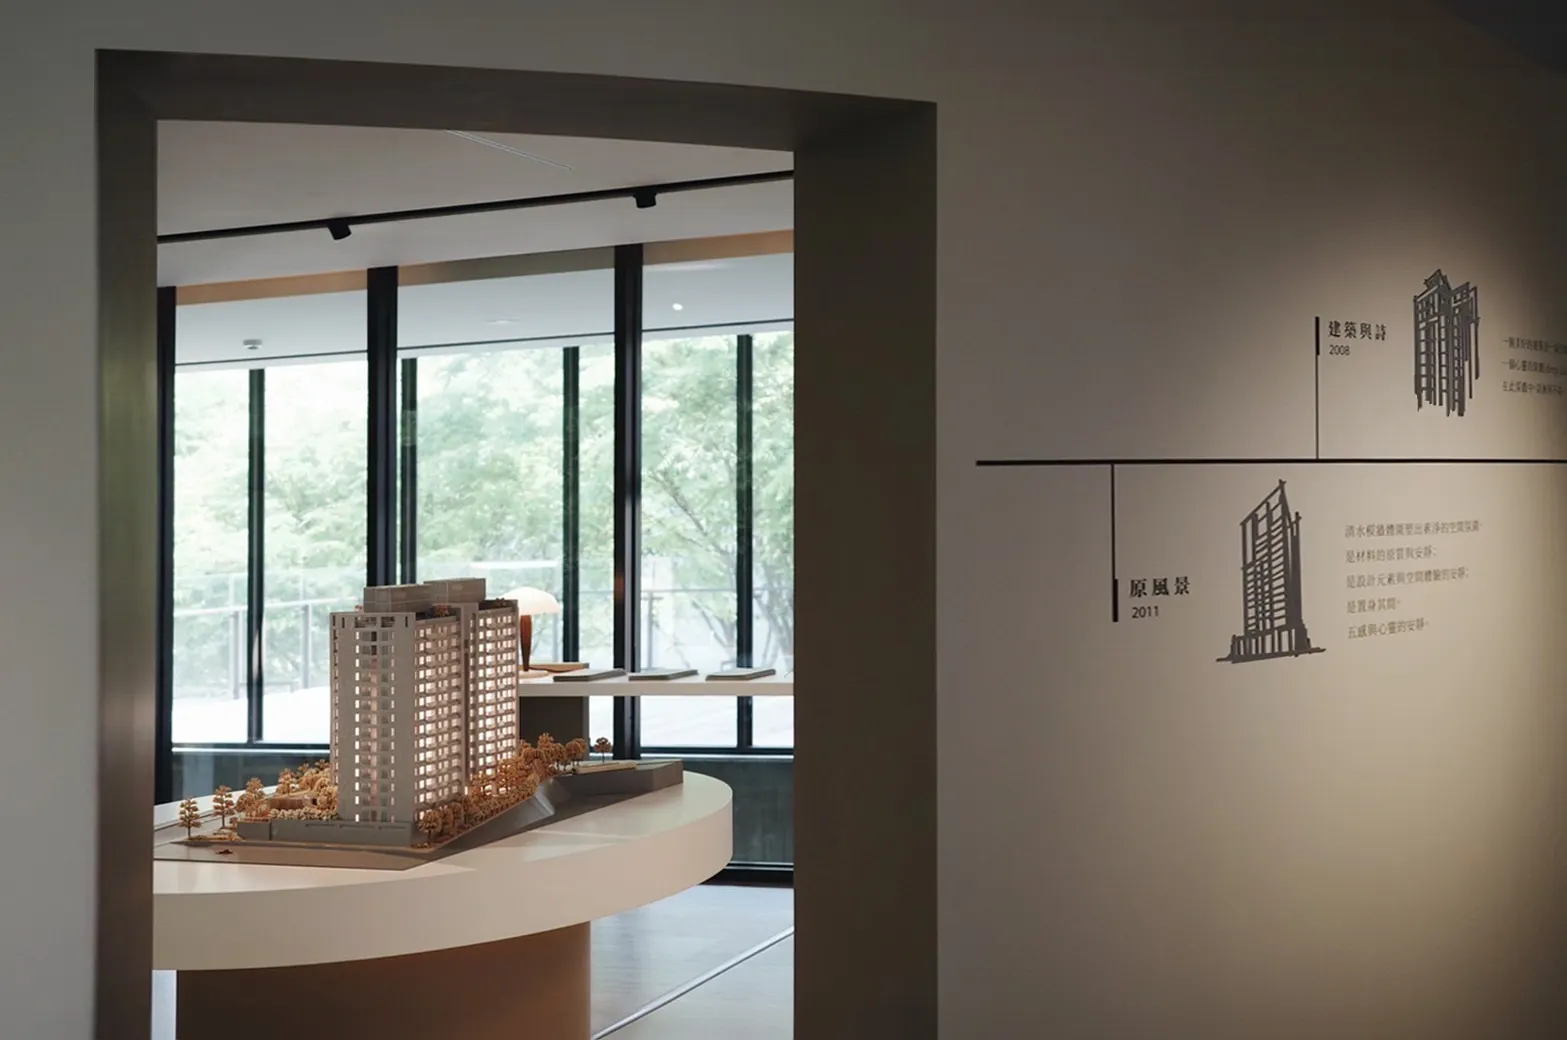
當一處空間承載著建設品牌的文化價值與居住理想時,它不應只是展示模型的交易場所,而是一座能與城市對話的生活美學館。「理和建設展示間」座落於台中,設計團隊細膩傾聽品牌對「好好生活」的詮釋,摒棄繁複浮誇的裝飾語彙,改以純粹的建築量體、低彩度材質與水平延展的視覺軸線,構築出一座沉穩而富有人文溫度的策展容器。
從建築尺度到指尖肌理的空間序列
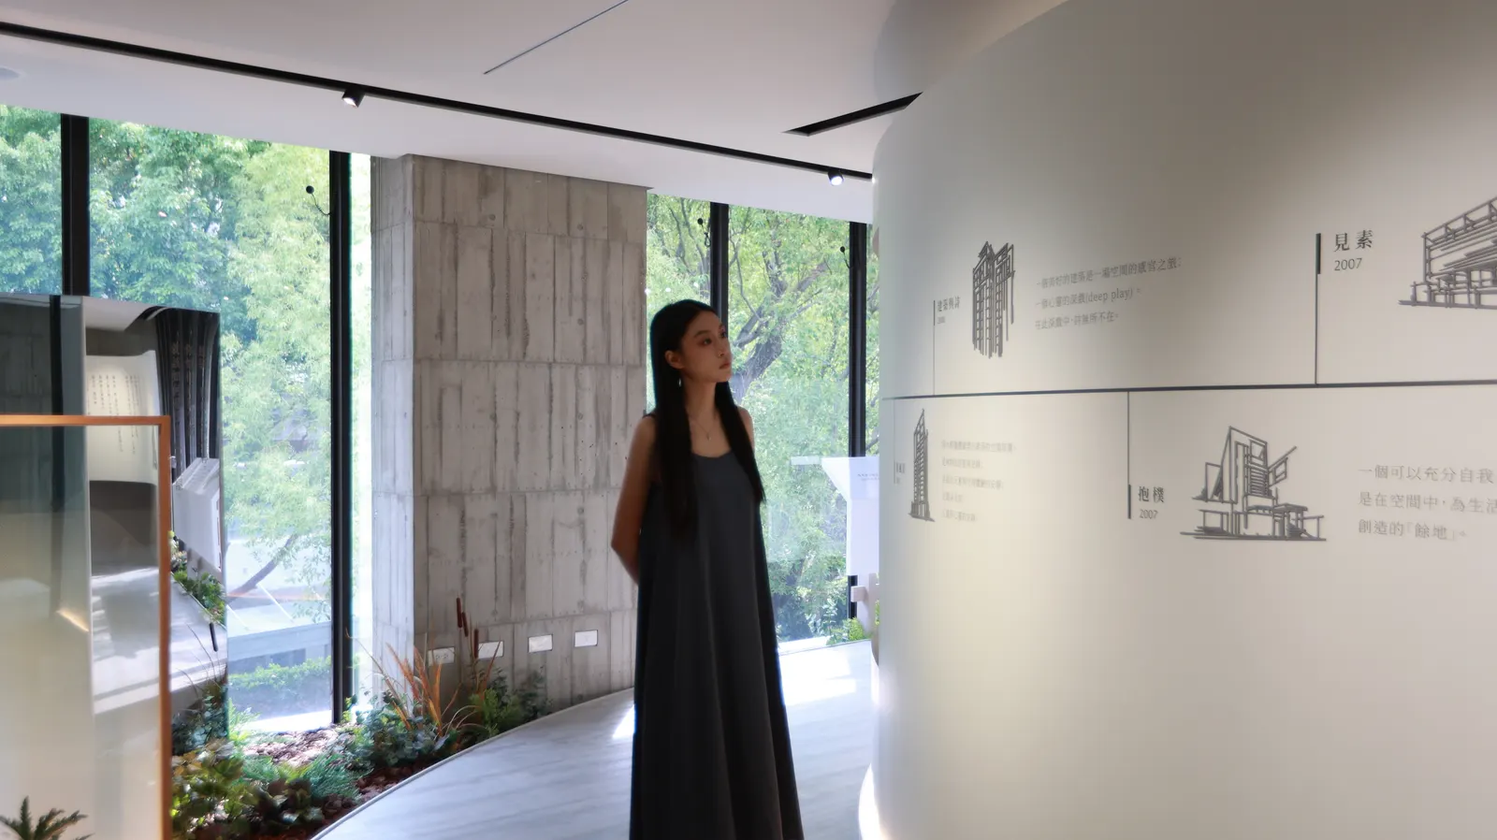
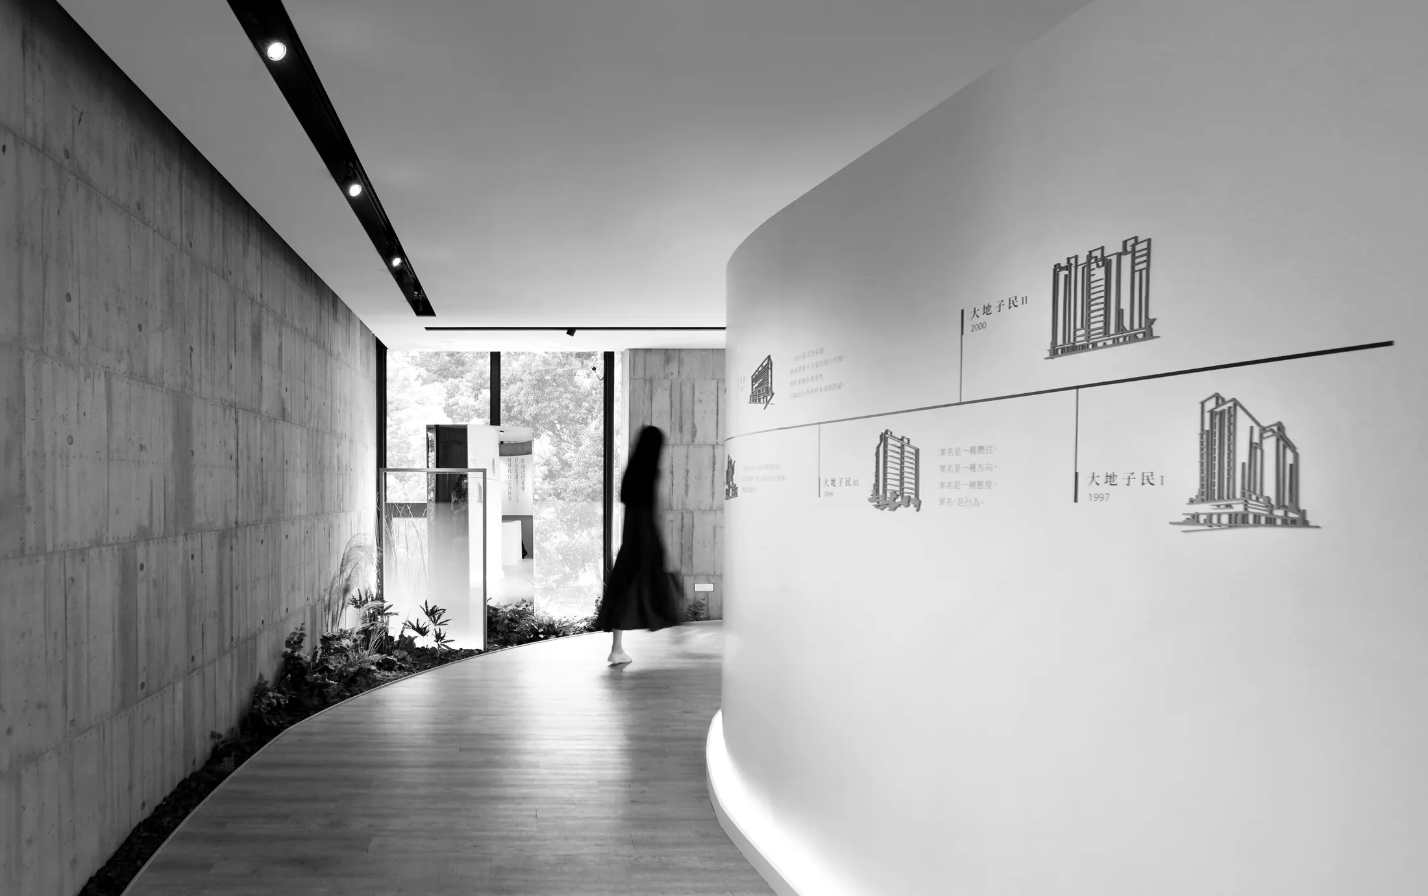
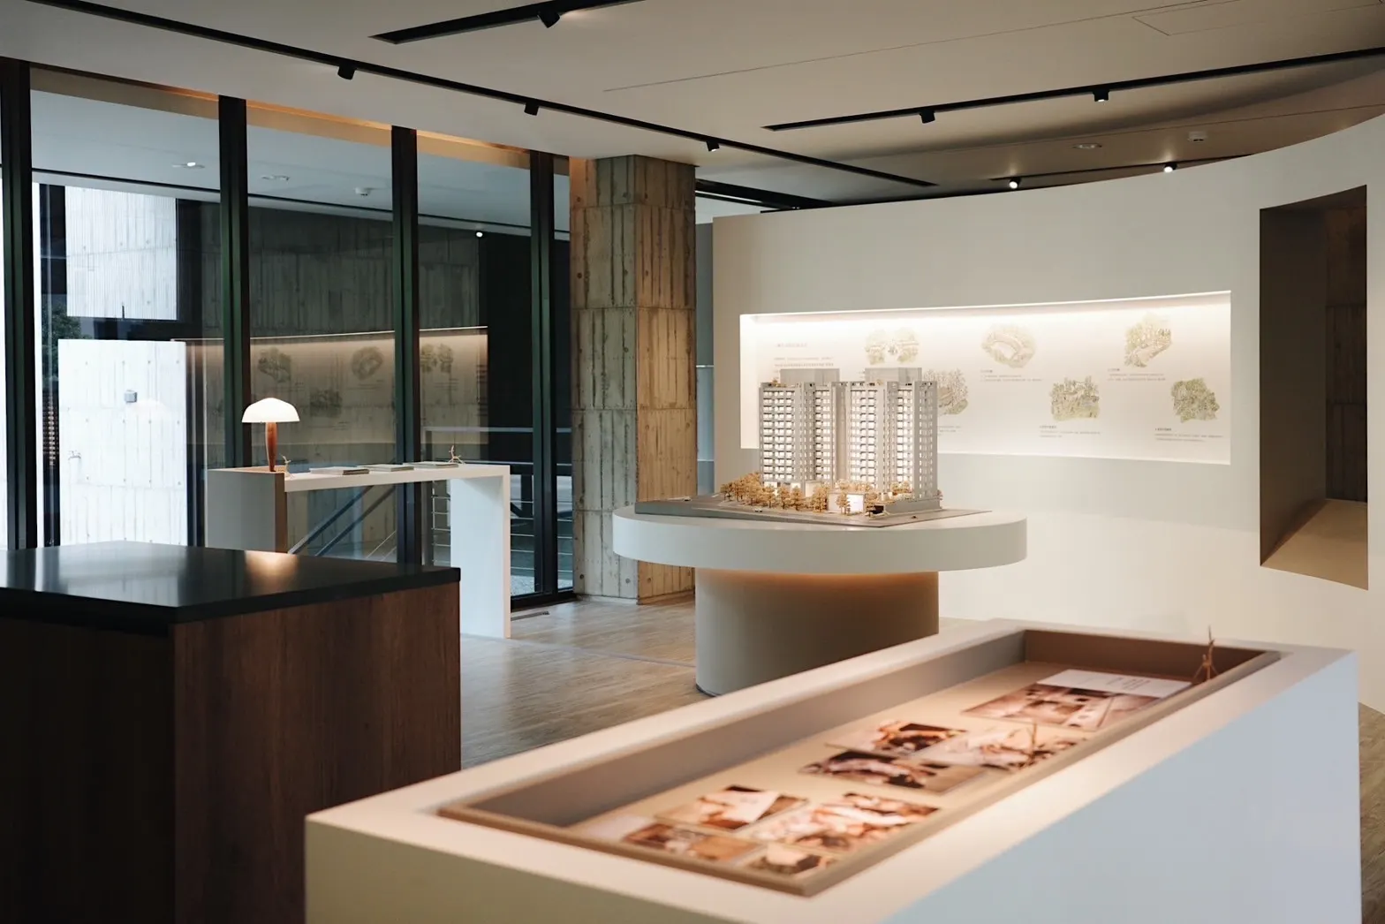
展廳內部以清晰的軸線劃分出「品牌策展區」、「材質工藝中島」與「生活情境沙龍」。巨型中島檯面以厚實天然石材結合精緻木作細節,如同美術館的展台般,讓結構工法與建材樣本在柔和光線下展現真實觸感。低矮的水平樑體與隱微的黑色鐵件線條,精準界定出每個場域的領域感,卻依然保持視線的穿透與流動。
窗畔廚房與靜謐閱讀的日常演繹
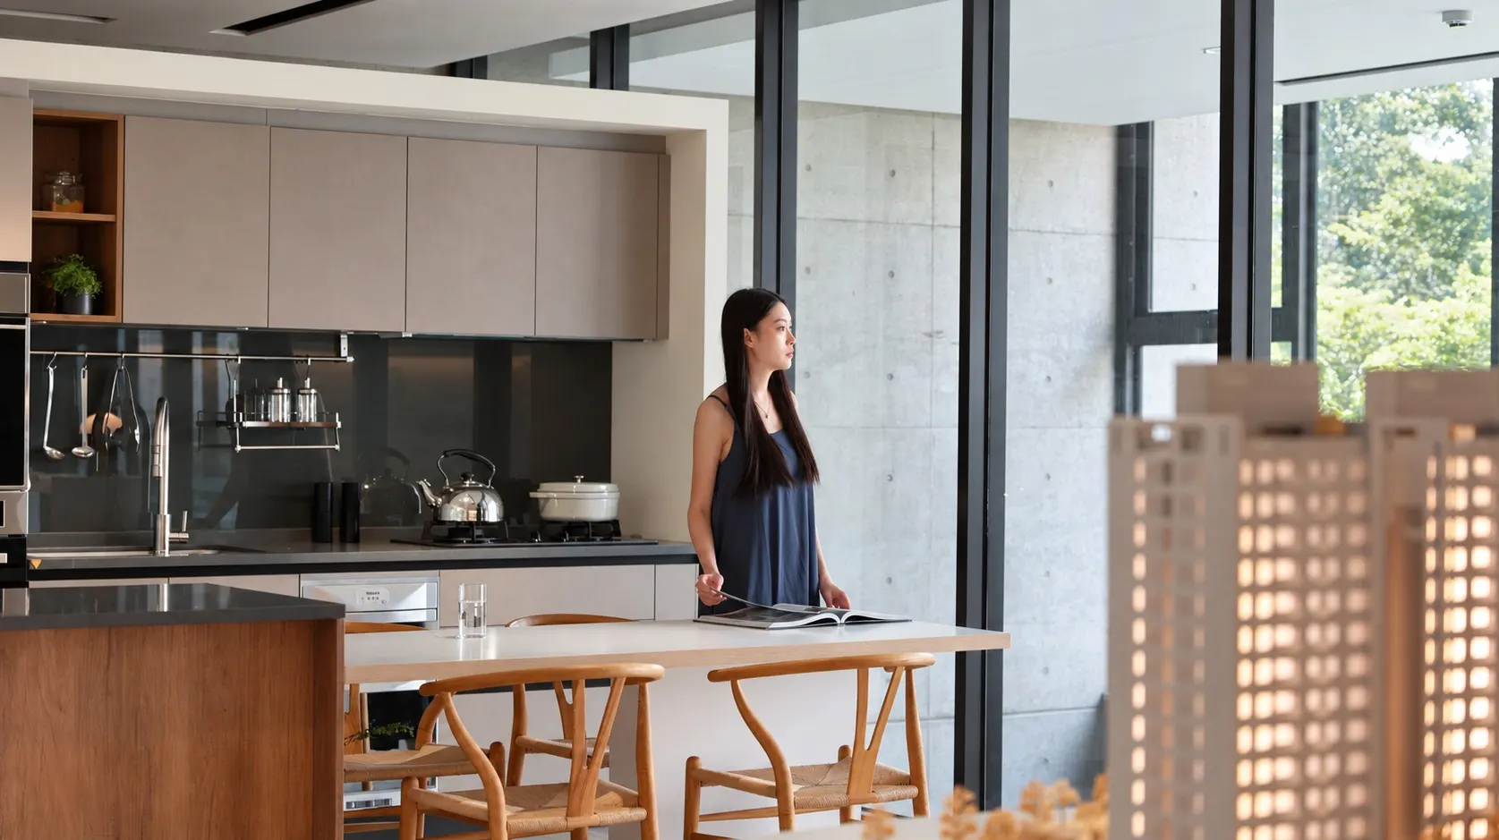
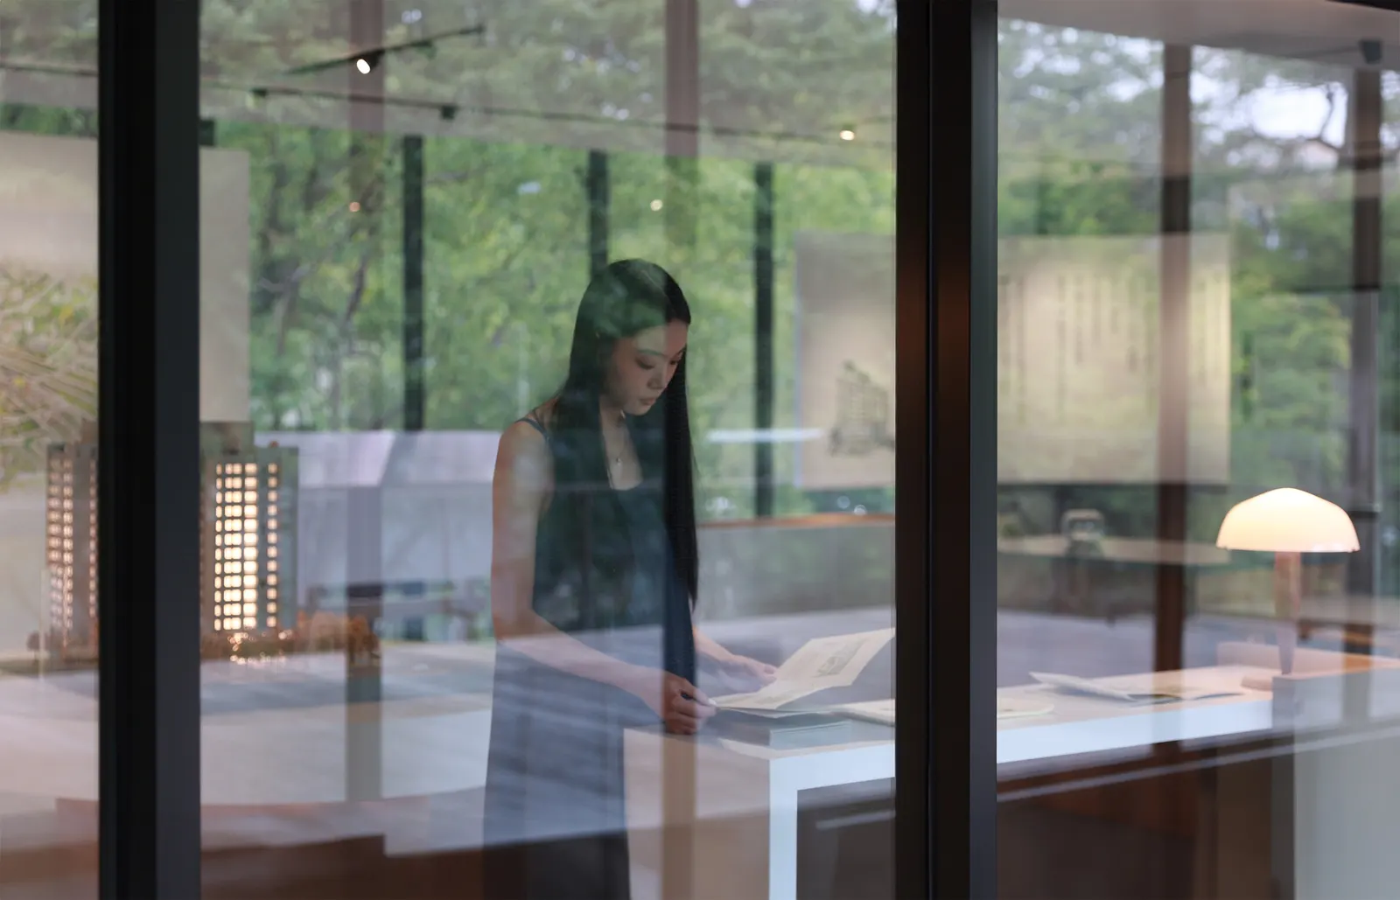
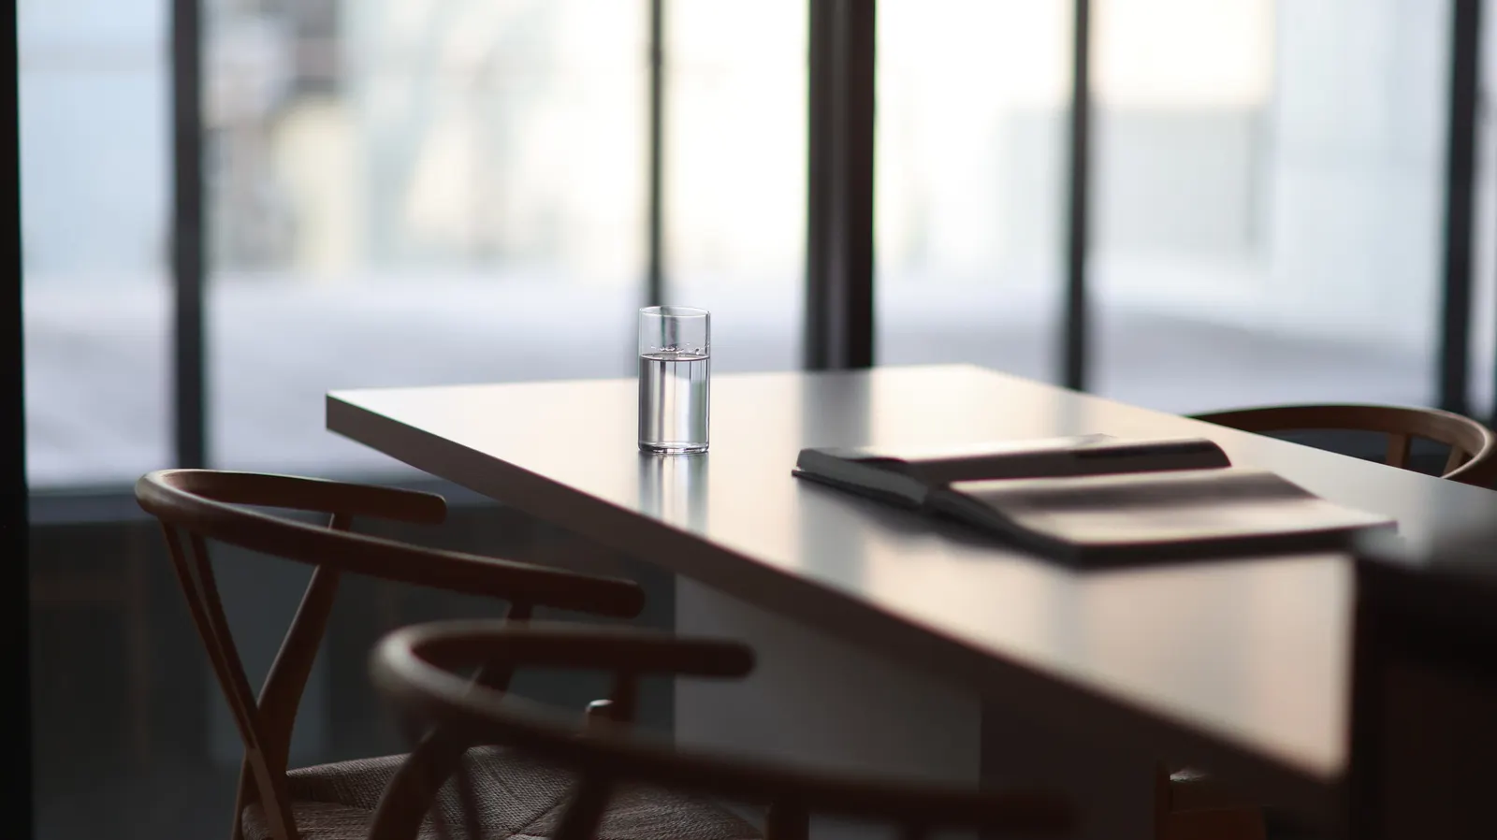
為了讓居住的想像具體可感,設計團隊在展廳深處打造了一處結合「窗畔廚房」與「書屋沙龍」的實景空間。自然光透過百葉窗簾篩入室內,隨時間在胡桃木餐桌與深色石材中島上緩緩移動;來訪的客戶不再只是坐在制式洽談桌前看圖,而是能置身於真實的尺度與光影之中,感受未來家的溫度與節奏。
留白餘韻中的品牌精神傳遞
全案在光線控制上刻意壓低整體環境照度,並以精準的重點投射光與線性間接光勾勒材質邊界,營造如私人藝廊般的沉靜氛圍。透過將商業策展機能與當代生活美學無縫融合,「理和建設展示間」不僅為品牌建立了獨樹一幟的空間辨識度,更讓每一次到訪成為一段令人難忘的建築漫遊。
Beyond the Sales Center: An Architectural Curatorial Space
When a space embodies a developer’s long-standing commitment to urban culture and thoughtful living, it must transcend the conventions of a commercial showroom. Located in Taichung, the LIHE Construction Exhibition Space eschews ornamental excess in favor of architectural clarity—using calm horizontal planes, muted natural materials, and gallery-like proportions to create an enduring vessel for dialogue and discovery.
From Tectonic Scale to Tactile Materiality
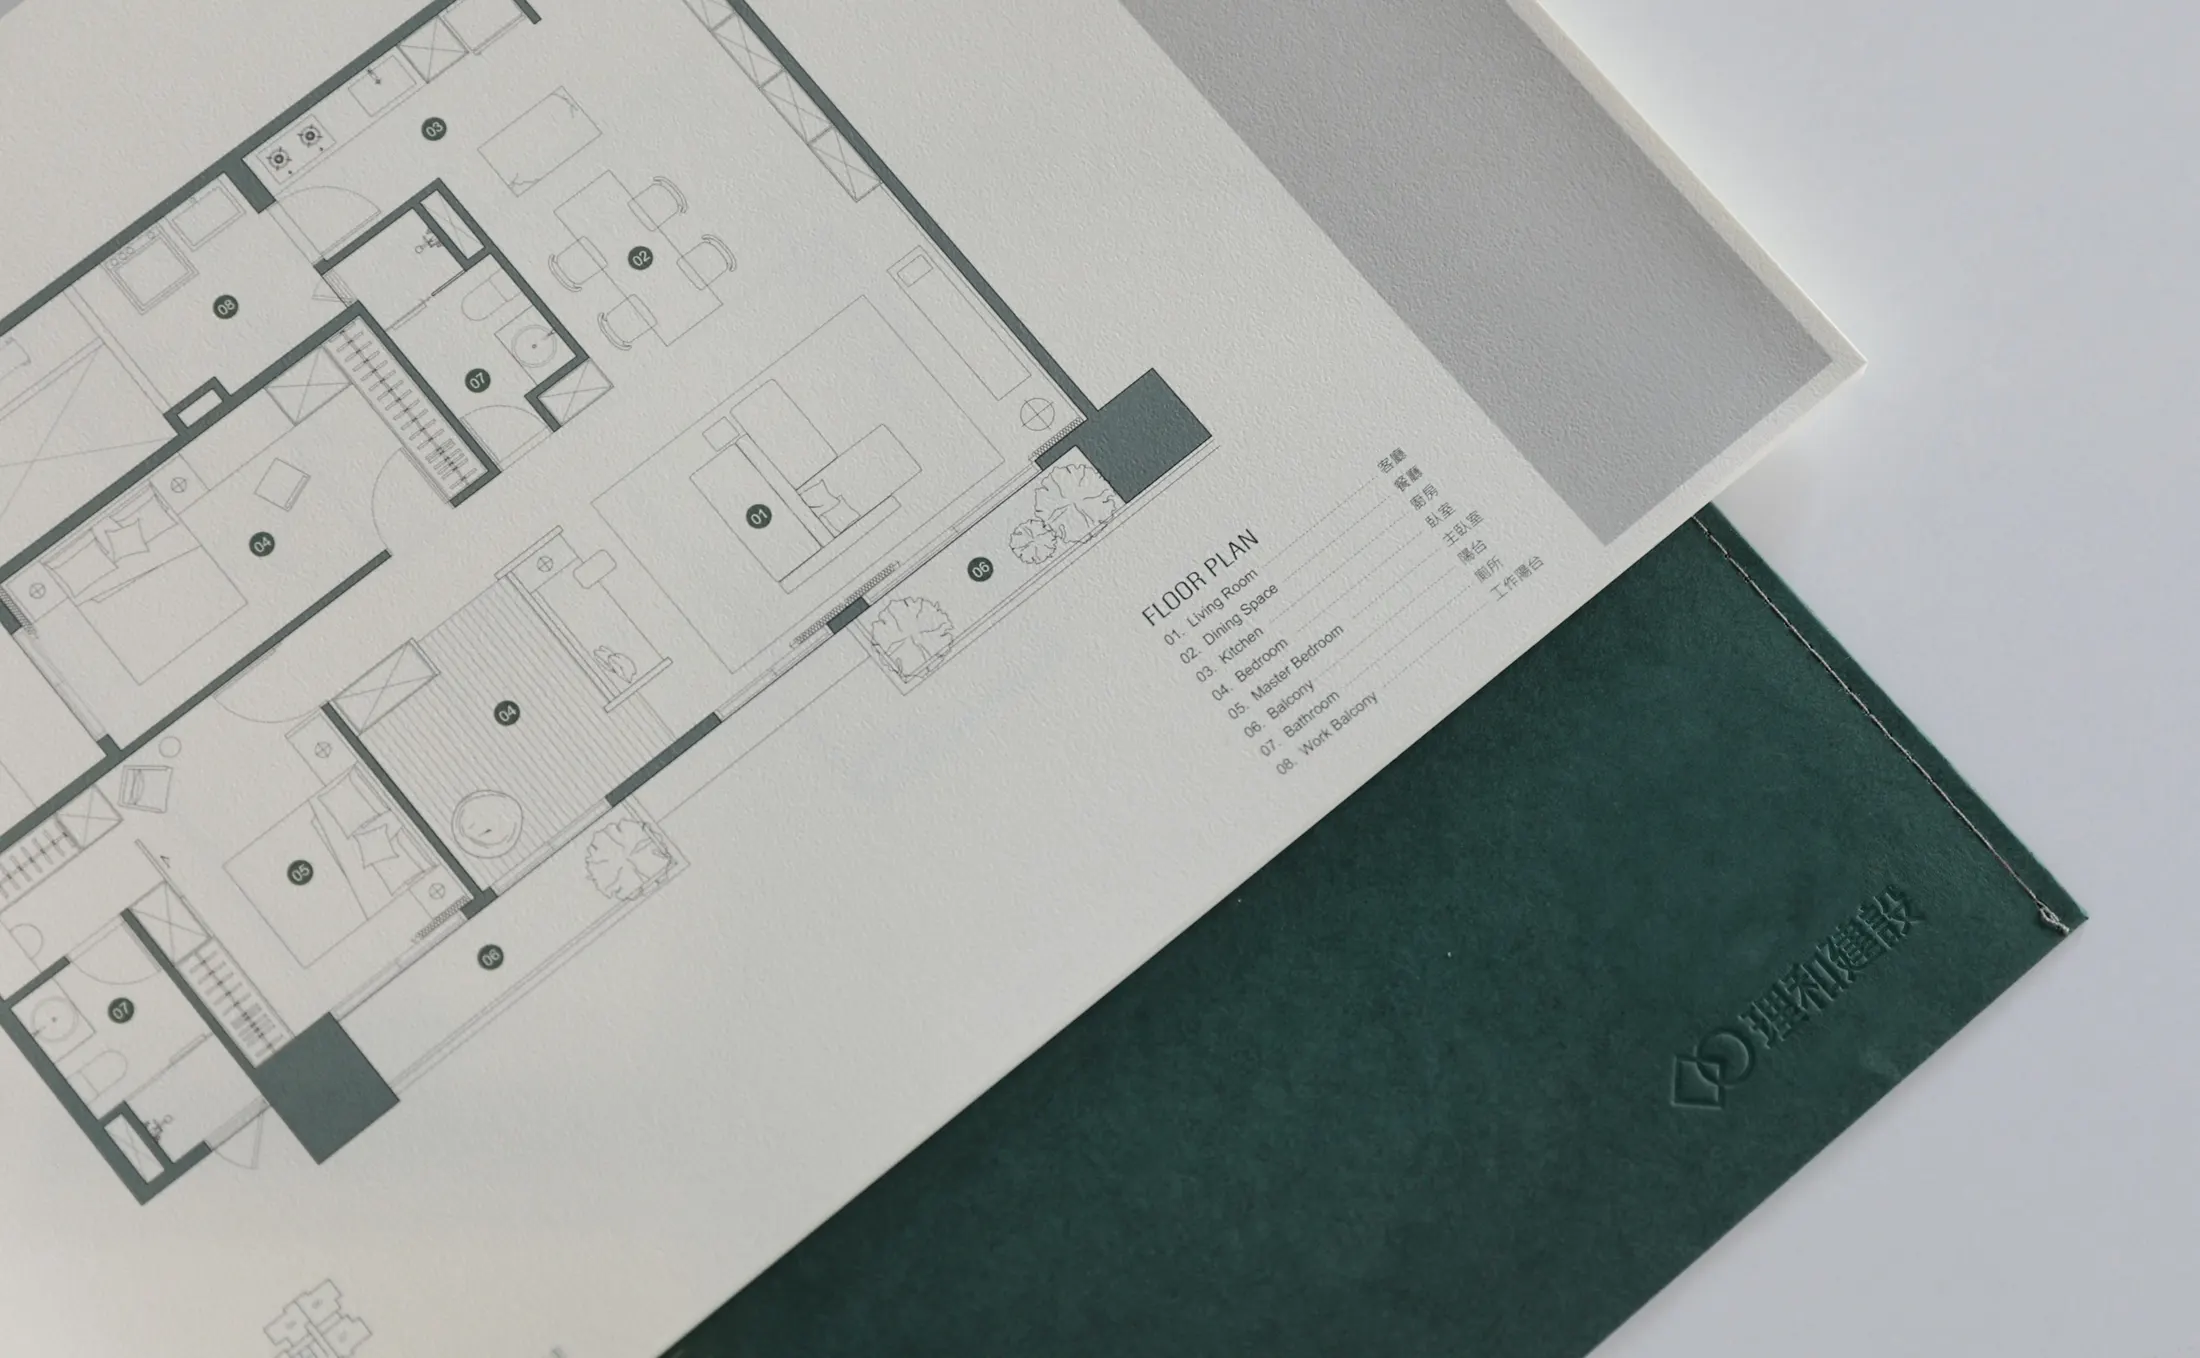
The floor plan unfolds along a measured sequence connecting the Brand Exhibition Gallery, the Material & Craft Island, and the Living Salon. Anchoring the central zone, a monolithic stone and timber plinth presents architectural models and material samples with museum-grade precision. Low horizontal soffits and slender blackened-steel reveals define distinct zones while preserving uninterrupted visual continuity across the hall.
Window-Side Kitchen and Reading Salon Vignettes
To make the promise of future living tangible, FORSPACE STUDIO integrated full-scale domestic vignettes—most notably a tranquil window-side kitchen and an intimate reading lounge. Daylight filtered through venetian blinds shifts gently across warm walnut surfaces and matte stone counters, allowing guests to experience spatial proportions and domestic warmth rather than merely viewing floor plans.
Quiet Illumination and Brand Resonance
Ambient lighting is intentionally restrained, allowing focused architectural spotlights and concealed linear coves to articulate textures and edges with gallery-like poise. By merging curatorial storytelling with lived comfort, the LIHE Construction Exhibition Space transforms architectural presentation into a memorable journey through light, craft, and place.